NOT LISTED FOR SALE
3 Beds
3 Baths
1,129 Sq Ft
2 Acre Lot

Sale Details

Date Sold: October 20, 2025

Last sale price $110,000 $97 Per Sq Ft

Highlights

  • Golf Course View
  • Clubhouse
  • Wooded Lot
  • 2 Acre Lot
  • Property is near clubhouse
  • Corner Lot

About This Home

As of October 2025

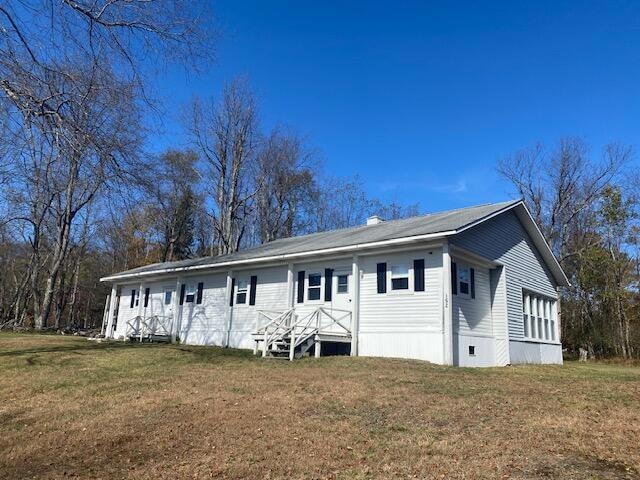
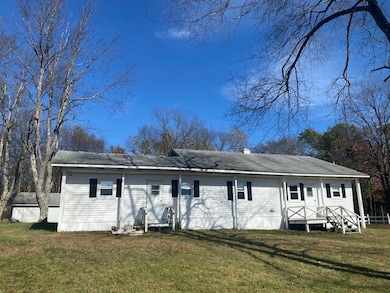
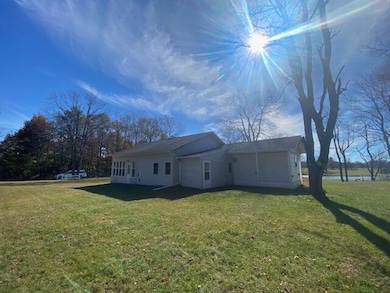
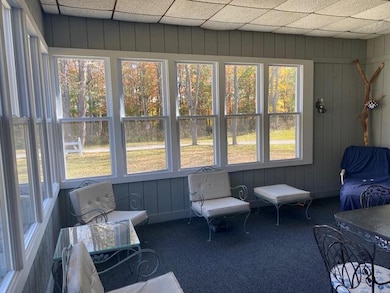
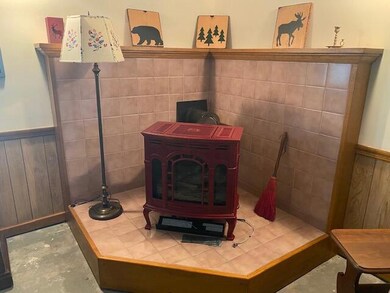
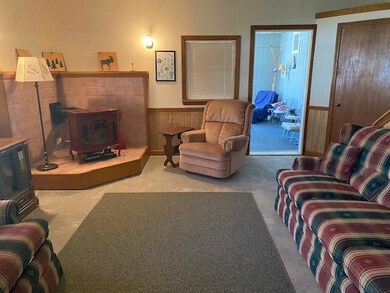
If you are looking for a lovely view, this mobile home with great addition has it. Located right across from the park and Perch Pond, you can sit and enjoy the wildlife when they come to the water. There is a wonderful addition of a 19' X 19' enclosed porch, and a similar sized living room with gas fired woodstove for heat and ambience. Also there is a laundry room and a half bath. A few steps will take you to your 3 bedroom home with living or dining room, full kitchen and one and one half baths. This home is located in the desirable Bear Creek Area with it's 9 hole golf course, 500 acres of exploring on ATV, by foot or snowmobile.

Last Agent to Sell the Property

Dawn Timm

Timm Associates Sothebys International Realty License #31TI1011718 Listed on: 04/07/2025

Timm Associates Sothebys International Realty

Last Buyer's Agent

Non-Member Agent

Non-Member

Property Details

Home Type

  • Mobile/Manufactured

Est. Annual Taxes

  • $1,400

Year Built

  • Built in 1972

Lot Details

  • 2 Acre Lot
  • Vinyl Fence
  • Corner Lot
  • Wooded Lot

HOA Fees

  • Property has a Home Owners Association

Parking

  • Open Parking

Property Views

  • Pond
  • Golf Course

Home Design

  • Pillar, Post or Pier Foundation
  • Wood Siding
  • Aluminum Siding

Interior Spaces

  • 1,129 Sq Ft Home
  • 1-Story Property
  • Ceiling Fan
  • Gas Log Fireplace
  • Propane Fireplace
  • Insulated Windows
  • Electric Range

Flooring

  • Carpet
  • Concrete
  • Vinyl

Bedrooms and Bathrooms

  • 3 Bedrooms

Laundry

  • Laundry Room
  • Laundry on main level
  • Dryer
  • Washer

Outdoor Features

  • Enclosed Patio or Porch
  • Outdoor Storage

Utilities

  • Cooling Available
  • Forced Air Heating System
  • Baseboard Heating
  • Underground Utilities
  • 100 Amp Service
  • Drilled Well
  • Engineered Septic
  • Phone Available

Additional Features

  • Property is near clubhouse
  • Single Wide

Listing and Financial Details

  • Assessor Parcel Number 26.000-2-31

Community Details

Overview

  • Bear Creek Lodge Subdivision
  • Pond Year Round

Amenities

  • Community Barbecue Grill
  • Clubhouse

Recreation

  • Recreation Facilities

Pet Policy

  • Pets Allowed

Property Details

Home Type

Mobile/Manufactured

Est. Annual Taxes

$1,400

Year Built

Built in 1972

Lot Details

2 Acres

HOA Fees

$58 per month

Listing Details

  • Property Sub Type: Mobile Home
  • Prop. Type: Residential
  • Lot Size Acres: 2.0
  • Road Frontage Type: Public
  • Road Surface Type: Paved
  • Subdivision Name: Bear Creek Lodge
  • Directions: Take Route 28 to Pit Four Road, Go straight and take the second Hemlock Road to the left by the clubhouse. Property is straight ahead at the corner of Hemlock and Perch Pond Rd.
  • Above Grade Finished Sq Ft: 1129.0
  • Body Type: Single Wide
  • Carport Y N: No
  • Garage Yn: No
  • Unit Levels: Bi-Level
  • Structure Type: Manufactured House
  • Year Built: 1972
  • Financial Details School Taxes: 1500.0
  • Financial Details Village Taxes: 480.0
  • Appliances Dryer: Yes
  • Washers: Yes
  • Appliances Refrigerators: Yes
  • School Taxes Description: Estimated
  • Village Taxes Description: Estimated
  • Special Features: None

Interior Features

  • Spa Features: None
  • Appliances: Dryer, Electric Range, Refrigerator, Washer
  • Has Basement: None
  • Full Bathrooms: 1
  • Half Bathrooms: 2
  • Total Bedrooms: 3
  • Fireplace Features: Gas Log, Propane
  • Fireplaces: 1
  • Fireplace: Yes
  • Flooring: Carpet, Concrete, Vinyl
  • Interior Amenities: Ceiling Fan(s)
  • Living Area: 1129.0
  • Stories: 1
  • Window Features: Aluminum Frames, Insulated Windows
  • Basement:None3: Yes
  • Fireplace Features:Gas Log: Yes
  • Interior Features:Ceiling Fan(s)2: Yes
  • Appliances:Electric Range: Yes
  • Fireplace Features:Propane: Yes

Exterior Features

  • Fencing: Vinyl
  • Lot Features: Close to Clubhouse, Corner Lot, Wooded
  • View: Golf Course, Pond
  • Waterfront: No
  • Construction Type: Aluminum Siding, Wood Siding
  • Exterior Features: Storage
  • Foundation Details: Pillar/Post/Pier
  • Other Structures: Shed(s)
  • Patio And Porch Features: Enclosed
  • Roof: Asphalt
  • Lot Features:Corner Lot: Yes
  • Lot Features:Wooded: Yes
  • Construction Materials:Wood Siding: Yes
  • Exterior Features:Storage2: Yes
  • Patio And Porch Features:Enclosed2: Yes
  • Window Features:Insulated Windows: Yes
  • Construction Materials:Aluminum Siding: Yes
  • Window Features:Aluminum Frames: Yes
  • Lot Features:Close to Clubhouse: Yes

Garage/Parking

  • Attached Garage: No
  • Open Parking: Yes

Utilities

  • Laundry Features: Laundry Room, Main Level
  • Cooling: Ceiling Fan(s)
  • Cooling Y N: Yes
  • Heating: Baseboard, Forced Air
  • Heating Yn: Yes
  • Electric: 100 Amp Service
  • Sewer: Engineered Septic
  • Utilities: Electricity Connected, Phone Available, Underground Utilities
  • Water Source: Well Drilled
  • Heating:Baseboard: Yes
  • Heating:Forced Air: Yes

Condo/Co-op/Association

  • Amenities: Barbecue, Clubhouse, Golf Course, Pond Year Round, Recreation Facilities
  • Association Fee: 700.0
  • Association Fee Frequency: Annually
  • Association: Yes
  • Pets Allowed: Yes

Association/Amenities

  • Association Amenities:Club House: Yes
  • Association Amenities:Recreation Facilities: Yes
  • Association Fee Includes:Trash2: Yes
  • Association Amenities:Pond Year Round: Yes
  • Association Amenities:Barbecue: Yes
  • Association Amenities:Golf Course: Yes

Fee Information

  • Association Fee Includes: Trash

Schools

  • Junior High Dist: Adirondack

Lot Info

  • Lot Size Sq Ft: 87120.0
  • Parcel #: 26.000-2-31
  • Zoning: Residential

Rental Info

  • Lease Term: None

Tax Info

  • Tax Annual Amount: 1400.0
Create a Home Valuation Report for This Property
The Home Valuation Report is an in-depth analysis detailing your home's value as well as a comparison with similar homes in the area

Home Values in the Area

Source: Public Records

Average Home Value in this Area


Source: Public Records

Property History

We collect this data history from publicly available records. To have your information removed, we recommend requesting removal directly through your county’s website.

Date Event Price List to Sale Price per Sq Ft Prior Sale
10/20/2025 10/20/25 Sold $110,000 -18.5% $97 / Sq Ft
04/07/2025 04/07/25 For Sale $135,000 +22.7% $120 / Sq Ft
04/04/2025 04/04/25 Off Market $110,000 -- --
10/07/2024 10/07/24 For Sale $135,000 +107.7% $120 / Sq Ft
10/04/2024 10/04/24 Pending -- -- --
09/06/2024 09/06/24 Sold $65,000 -34.3% $46 / Sq Ft View Prior Sale
06/18/2024 06/18/24 Pending -- -- --
06/06/2024 06/06/24 For Sale $99,000 +92.2% $71 / Sq Ft
02/01/2018 02/01/18 Sold $51,500 -35.5% $37 / Sq Ft View Prior Sale
12/15/2017 12/15/17 Pending -- -- --
09/02/2014 09/02/14 For Sale $79,900 -- $57 / Sq Ft
Source: Adirondack-Champlain Valley MLS

Agents Affiliated with this Home

  • Section Image
  • Section Image
  • Section Image
  • Section Image
See All Agents

Map

Source: Adirondack-Champlain Valley MLS

MLS Number: 203207

Your Personal Tour Guide

Ask me questions while you tour the home.