
Melanie Malnati
Responds Quickly
Keller Williams Greater Athens
(678) 846-3849
33 Total Sales
2 in Newtown
$603,000 Price Range

Estimated Value: $1,149,224
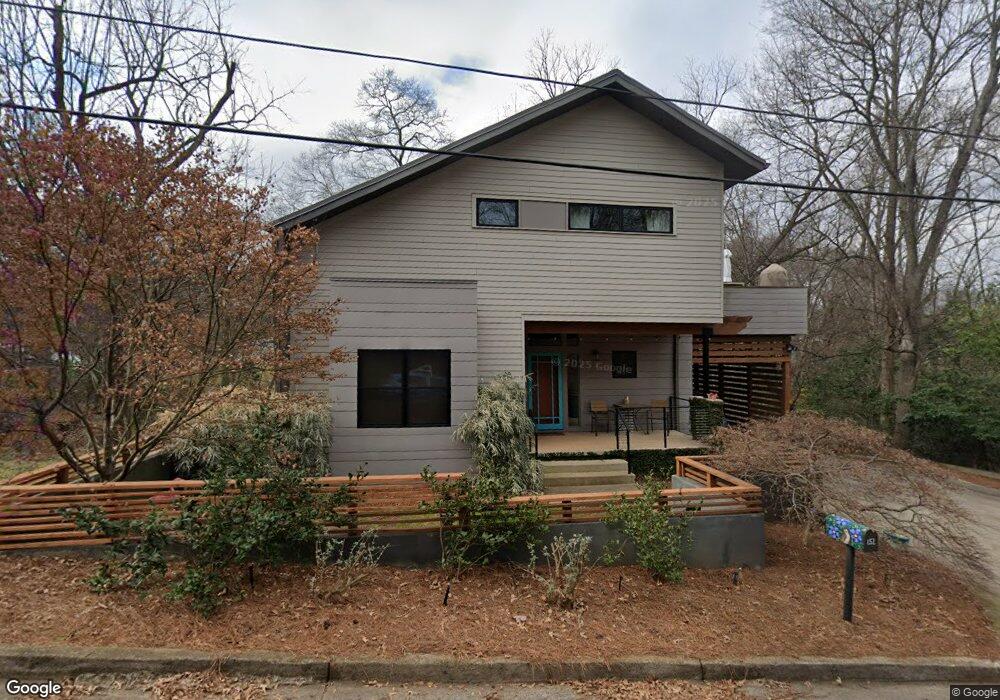
Custom Built Lori Bork Home in Pulaski Heights. Winner of the 2014 Athens Heritage Award for Outstanding New Construction. Tucked away on one of Athens' most sought-after in-town streets and surrounded by other stunning examples of modern architecture, this 3bedroom | 3bath feels like a contemporary treehouse. Sweeping views of the woods and creek between Pulaski Heights and Barber Street, large windows throughout that maximize natural light, a plethora of clean living upgrades, and locally crafted features, this house is a meditation in the art of living well. Fiberglass entry doors, 5” white oak floors throughout the house, HURD aluminum-clad windows and doors, fresh air intake and Geo-Plasma on HVAC, whole-house water filter/softener system, Webber Colman custom cabinetry in kitchen and baths, woodwork by Oneta Woodworks, and LED lighting throughout the house are just a few of examples of the attention to details offered in this Earth Craft Certified home. Two large decks and a screened porch give the home an indoor/outdoor feel. The upstairs owner's suite has a spacious walk-in closet and to-die-for bathroom, whose skylights flood the room with light. A soaking tub and wall-to-wall shower make it feel like a personal spa. The large upstairs deck off the owner's suite affords a private outdoor space—an additional bedroom with a private bath and the laundry complete the upstairs. On the main level, there is a bedroom/office, full bath, a large open kitchen with Electrolux appliances, and a living/dining area that opens out to both the deck and screened porch. There is a 984 square foot daylight basement with concrete floors, a separate entrance, and a patio. The backyard feels secluded and has several flat areas for entertaining. The creek below is an oasis and a rare find in town. A pollinator garden in the front yard is complete with butterfly bushes. All of this is just a short walk from downtown and Prince Ave. Have brunch around the corner at Pulaski Heights BBQ, or grab some wine at The Lark. The best of Athens is at your fingertips. Less than a mile to downtown and UGA, less than 2 miles to the stadium.
We collect this data history from publicly available records. To have your information removed, we recommend requesting removal directly through your county’s website.
Melanie Malnati
Keller Williams Greater Athens
(678) 846-3849
33 Total Sales
2 in Newtown
$603,000 Price Range
Bob Allen
Greater Athens Properties
(706) 608-7881
78 Total Sales
2 in Newtown
$785,000 Price Range
Jarrett Martin
Corcoran Classic Living
(229) 800-7226
205 Total Sales
6 in Newtown
$177K - $662K Price Range
Christina Lafontaine
Corcoran Classic Living
(706) 744-1770
137 Total Sales
2 in Newtown
$242K - $414K Price Range
Leah Leggett
Greater Athens Properties
(762) 728-7635
118 Total Sales
2 in Newtown
$650,000 Price Range
Callie Waller
Corcoran Classic Living
(762) 728-7098
110 Total Sales
2 in Newtown
$425,000 Price Range
We collect this data history from publicly available records. To have your information removed, we recommend requesting removal directly through your county’s website.
| Date | Buyer | Sale Price | Title Company |
|---|---|---|---|
| -- | -- | ||
| Ventry Anthony | $834,300 | -- | |
| Adams Timothy K | $70,000 | -- | |
| -- | $65,000 | -- | |
| Schumacher Juliana | $70,000 | -- | |
| Holt Jefferson | -- | -- | |
| Brooks Clifford L Life Estate | -- | -- |
We collect this data history from publicly available records. To have your information removed, we recommend requesting removal directly through your county’s website.
| Date | Status | Borrower | Loan Amount |
|---|---|---|---|
| Previous Owner | $352,000 | ||
| Previous Owner | Adams Timothy K | $347,965 |
We collect this data history from publicly available records. To have your information removed, we recommend requesting removal directly through your county’s website.
| Date | Event | Price | List to Sale | Price per Sq Ft |
|---|---|---|---|---|
| 12/01/2021 12/01/21 | Sold | $834,300 | 0.0% | $381 / Sq Ft |
| 11/01/2021 11/01/21 | Pending | -- | -- | -- |
| 09/13/2021 09/13/21 | For Sale | $834,500 | -- | $382 / Sq Ft |
We collect this data history from publicly available records. To have your information removed, we recommend requesting removal directly through your county’s website.
| Year | Tax Paid | Tax Assessment Tax Assessment Total Assessment is a certain percentage of the fair market value that is determined by local assessors to be the total taxable value of land and additions on the property. | Land | Improvement |
|---|---|---|---|---|
| 2025 | $14,556 | $468,803 | $36,000 | $432,803 |
| 2024 | $14,556 | $435,052 | $36,000 | $399,052 |
| 2023 | $13,595 | $403,634 | $36,000 | $367,634 |
| 2022 | $10,646 | $333,811 | $36,000 | $297,811 |
| 2021 | $7,224 | $224,351 | $36,000 | $188,351 |
| 2020 | $6,745 | $210,134 | $32,400 | $177,734 |
| 2019 | $5,809 | $181,109 | $29,160 | $151,949 |
| 2018 | $5,574 | $174,183 | $29,160 | $145,023 |
| 2017 | $5,380 | $168,465 | $29,160 | $139,305 |
| 2016 | $4,951 | $155,845 | $29,160 | $126,685 |
| 2015 | $4,883 | $153,593 | $29,160 | $124,433 |
| 2014 | $4,396 | $139,092 | $25,920 | $113,172 |
Seller's Agent in 2021
Jennifer Fleece
3Tree Realty
(706) 247-4135
1 in this area
27 Total Sales
Buyer's Agent in 2021
Stephanie Leathers
Corcoran Classic Living
(706) 559-4520
45 in this area
187 Total Sales
Source: Hive MLS
MLS Number: CM983601
APN: 163C3-A-034-A
Disclaimer: Certain information contained herein is derived from information provided by parties other than Homes.com. All information provided is deemed reliable, but is not guaranteed to be accurate and should be independently verified.
IDX information is provided exclusively for personal, non-commercial use, and may not be used for any purpose other than to identify prospective properties consumers may be interested in purchasing.
Information is deemed reliable but not guaranteed.
Ask me questions while you tour the home.