
Lisa Darragh
Brick & Mortar Northhampton
(413) 233-4004
69 Total Sales
6 in Easthampton
$320K - $477K Price Range
Estimated Value: $471,540
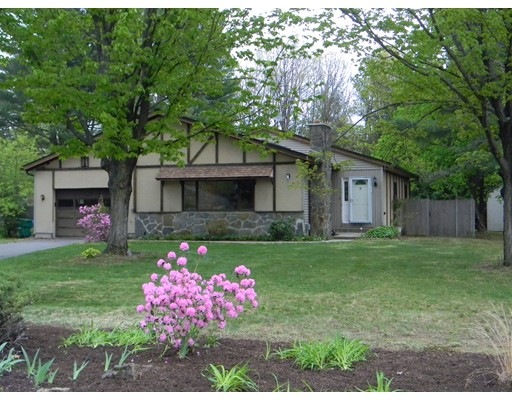
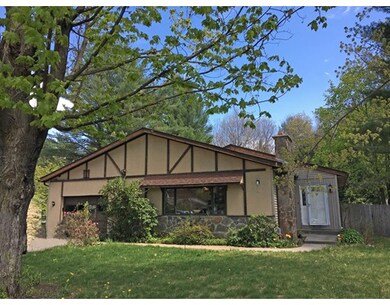
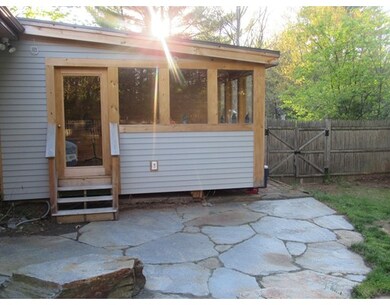
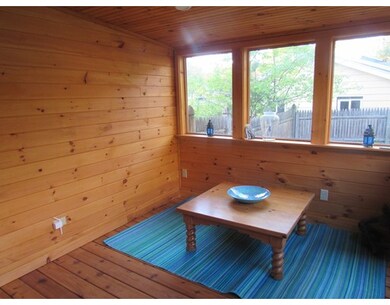
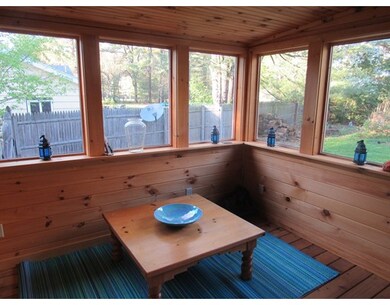
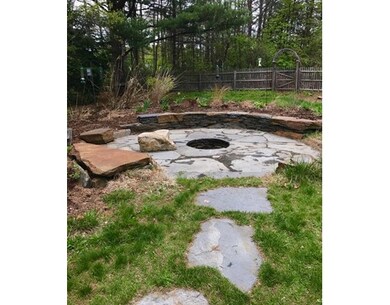
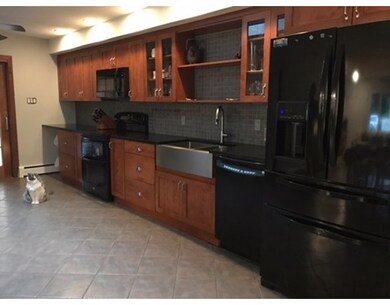
FANTASTIC LOCATION, WONDERFUL UPDATES & GREAT PRICE are completely visible in this uniquely customized ranch in a desirable neighborhood. Step inside the tiled foyer and marvel at the sprawling open floor plan with newly added ash hardwood floors. As you look up from the sunken living room with fireplace, into the gorgeous, newly updated dining room & kitchen, you will fully enjoy and appreciate the beautiful , quality custom shaker cabinets, soapstone counter tops and double oven range. Need a breath of fresh air? Step into the hardwood 3 season room and look out to a spacious private back yard,complete with step stone walk leading to an additional gigantic circular goshen stone patio with a professionally designed built in fire pit. The downstairs basement area is partially finished and offers a half bath and wet bar. The heating system is new and the 3 zones of A/C will keep you cool all summer long. This is a can't miss opportunity, see it before it's gone !!
Home Type
Single Family
Year Built
1970
Lot Details
0.63 Acres
We collect this data history from publicly available records. To have your information removed, we recommend requesting removal directly through your county’s website.
Lisa Darragh
Brick & Mortar Northhampton
(413) 233-4004
69 Total Sales
6 in Easthampton
$320K - $477K Price Range
Cheryl Malandrinos
HB Real Estate, LLC
(413) 314-2727
81 Total Sales
3 in Easthampton
$1K - $530K Price Range
Susan Lefebvre
HB Real Estate, LLC
(413) 420-5351
54 Total Sales
1 in Easthampton
$415,000 Price
Karol Makusiewicz
Signature Realty
(413) 314-2949
68 Total Sales
1 in Easthampton
$399,000 Price
Monique Frigon
RE/MAX Generations
(413) 992-3209
155 Total Sales
1 in Easthampton
$540,000 Price
Lisa Carroll
Delap Real Estate LLC
(413) 414-4721
34 Total Sales
2 in Easthampton
$320K - $335K Price Range
We collect this data history from publicly available records. To have your information removed, we recommend requesting removal directly through your county’s website.
| Date | Event | Price | List to Sale | Price per Sq Ft |
|---|---|---|---|---|
| 07/07/2017 07/07/17 | Sold | $278,000 | +1.1% | $169 / Sq Ft |
| 05/18/2017 05/18/17 | Pending | -- | -- | -- |
| 05/09/2017 05/09/17 | For Sale | $274,900 | -- | $167 / Sq Ft |
We collect this data history from publicly available records. To have your information removed, we recommend requesting removal directly through your county’s website.
| Year | Tax Paid | Tax Assessment Tax Assessment Total Assessment is a certain percentage of the fair market value that is determined by local assessors to be the total taxable value of land and additions on the property. | Land | Improvement |
|---|---|---|---|---|
| 2025 | $5,784 | $423,100 | $116,600 | $306,500 |
| 2024 | $5,585 | $411,900 | $113,300 | $298,600 |
| 2023 | $4,177 | $285,100 | $89,200 | $195,900 |
| 2022 | $4,713 | $285,100 | $89,200 | $195,900 |
| 2021 | $5,174 | $295,000 | $89,200 | $205,800 |
| 2020 | $5,063 | $285,100 | $89,200 | $195,900 |
| 2019 | $4,224 | $273,200 | $89,200 | $184,000 |
| 2018 | $4,040 | $252,500 | $84,300 | $168,200 |
| 2017 | $3,876 | $239,100 | $81,000 | $158,100 |
| 2016 | $4,053 | $260,000 | $81,000 | $179,000 |
| 2015 | $3,939 | $260,000 | $81,000 | $179,000 |
PT
Seller's Agent in 2017
Paul Tourville
Canon Real Estate, Inc.
(413) 388-9336
38 Total Sales
BJ
Buyer's Agent in 2017
Brian Jarrett
Taylor Agency
(413) 527-3375
131 Total Sales
Source: MLS Property Information Network (MLS PIN)
MLS Number: 72161143
APN: EHAM-000180-000099
Disclaimer: Certain information contained herein is derived from information provided by parties other than Homes.com. All information provided is deemed reliable, but is not guaranteed to be accurate and should be independently verified.
The property listing data and information, or the Images, set forth herein were provided to MLS Property Information Network, Inc. from third party sources, including sellers, lessors and public records, and were compiled by MLS Property Information Network, Inc. The property listing data and information, and the Images, are for the personal, non-commercial use of consumers having a good faith interest in purchasing or leasing listed properties of the type displayed to them and may not be used for any purpose other than to identify prospective properties which such consumers may have a good faith interest in purchasing or leasing. MLS Property Information Network, Inc. and its subscribers disclaim any and all representations and warranties as to the accuracy of the property listing data and information, or as to the accuracy of any of the Images, set forth herein.
Ask me questions while you tour the home.