
Timothy Healy
Keller Williams Realty WNY
(716) 412-3895
56 Total Sales
2 in Alexander Hamilton-Saint Amelias
$270,000 Price Range

Estimated Value: $328,000 - $338,157
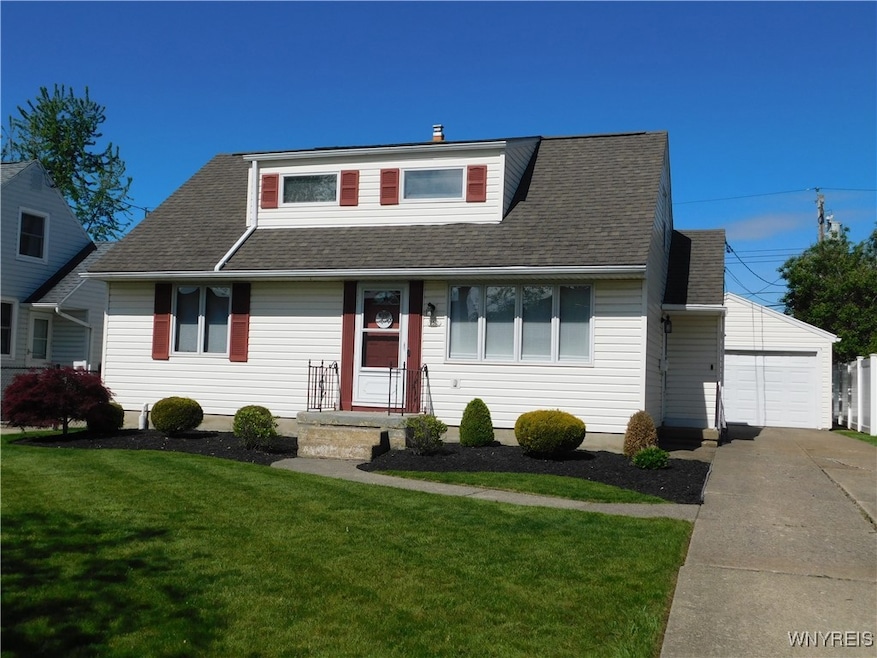
Shows A+! Vinyl sided cape with 3 bedrooms and 1.5 baths. Light & bright with neutral tones throughout. Updated kitchen with cherry cabinets, ceramic tiled floor, refrigerator, cook top & oven, dishwasher & microwave (all appliances work fine but sold AS IS"). Spacious living room, huge family room with woodburning fireplace & sliding doors to patio & yard. Updated full bath on first floor. 2nd floor has office/den, bedroom & half bath. Hardwood floors thru out. Ceiling fans. Some updated windows. Architectural roof (apprx 16 yrs old). High efficiency Rheem furnace, hot water tank (2024') central air (2022'). Basement has a poured foundation, glass block windows, copper plumbing & cutler hammer electric service. Also air hockey table in basement stays. 1.5 car garage & beautiful yard. Square footage has been measured by licensed appraiser & drawings attached. Offers due Jun 10, 2025' by 12 noon.
Last Agent to Sell the Property
Listing by REMAX North Brokerage Phone: 716-864-9999 License #30RY0806152 Listed on: 06/03/2025
We collect this data history from publicly available records. To have your information removed, we recommend requesting removal directly through your county’s website.
Timothy Healy
Keller Williams Realty WNY
(716) 412-3895
56 Total Sales
2 in Alexander Hamilton-Saint Amelias
$270,000 Price Range
Jerry Thompson
Century 21 North East
(716) 687-0473
338 Total Sales
4 in Alexander Hamilton-Saint Amelias
$243K - $381K Price Range
Danielle Buchbinder
Keller Williams Realty WNY
(716) 473-1819
85 Total Sales
2 in Alexander Hamilton-Saint Amelias
$285,000 Price Range
William Zaehringer
eXp Realty
(716) 403-3210
141 Total Sales
2 in Alexander Hamilton-Saint Amelias
$250,000 Price Range
Edward McDermid III
Gurney Becker & Bourne
(716) 403-2915
98 Total Sales
2 in Alexander Hamilton-Saint Amelias
$297,000 Price Range
Rachele Sutherland
eXp Realty
(716) 576-3231
266 Total Sales
4 in Alexander Hamilton-Saint Amelias
$285K - $327K Price Range
We collect this data history from publicly available records. To have your information removed, we recommend requesting removal directly through your county’s website.
| Date | Buyer | Sale Price | Title Company |
|---|---|---|---|
| $318,921 | Chicago Title Insurance Co |
We collect this data history from publicly available records. To have your information removed, we recommend requesting removal directly through your county’s website.
| Date | Status | Borrower | Loan Amount |
|---|---|---|---|
| Open | $70,000 |
We collect this data history from publicly available records. To have your information removed, we recommend requesting removal directly through your county’s website.
| Date | Event | Price | List to Sale | Price per Sq Ft | Prior Sale |
|---|---|---|---|---|---|
| 08/11/2025 08/11/25 | Sold | $318,921 | +13.9% | $175 / Sq Ft | |
| 06/10/2025 06/10/25 | Pending | -- | -- | -- | |
| 06/03/2025 06/03/25 | For Sale | $279,900 | +71.7% | $154 / Sq Ft | |
| 06/09/2017 06/09/17 | Sold | $163,000 | +1.9% | $91 / Sq Ft | View Prior Sale |
| 04/03/2017 04/03/17 | Pending | -- | -- | -- | |
| 03/21/2017 03/21/17 | Price Changed | $159,900 | -5.9% | $89 / Sq Ft | |
| 03/08/2017 03/08/17 | For Sale | $169,900 | -- | $95 / Sq Ft |
We collect this data history from publicly available records. To have your information removed, we recommend requesting removal directly through your county’s website.
| Year | Tax Paid | Tax Assessment Tax Assessment Total Assessment is a certain percentage of the fair market value that is determined by local assessors to be the total taxable value of land and additions on the property. | Land | Improvement |
|---|---|---|---|---|
| 2025 | $7,176 | $58,000 | $9,800 | $48,200 |
| 2024 | $7,176 | $58,000 | $9,800 | $48,200 |
| 2023 | $7,000 | $58,000 | $9,800 | $48,200 |
| 2022 | $6,610 | $58,000 | $9,800 | $48,200 |
| 2021 | $6,586 | $58,000 | $9,800 | $48,200 |
| 2020 | $5,557 | $58,000 | $9,800 | $48,200 |
| 2019 | $6,256 | $58,000 | $9,800 | $48,200 |
| 2018 | $5,587 | $58,000 | $9,800 | $48,200 |
| 2017 | $1,633 | $58,000 | $9,800 | $48,200 |
| 2016 | $3,331 | $58,000 | $9,800 | $48,200 |
| 2015 | -- | $58,000 | $9,800 | $48,200 |
| 2014 | -- | $58,000 | $9,800 | $48,200 |
Seller's Agent in 2025
Alan (Al) Ryer
RE/MAX
(716) 864-9999
2 in this area
95 Total Sales
Buyer's Agent in 2025
Dean Miceli
WNY Metro Roberts Realty
(716) 440-2225
5 in this area
28 Total Sales
Source: Western New York Real Estate Information Services (WNYREIS)
MLS Number: B1611339
APN: 146489-053-430-0002-004-000
Disclaimer: Certain information contained herein is derived from information provided by parties other than Homes.com. All information provided is deemed reliable, but is not guaranteed to be accurate and should be independently verified.
The data relating to real estate on this web site comes in part from the Internet Data Exchange (IDX) Program of the CNYIS, UNYREIS and WNYREIS. Real estate listings held by firms other than Homes.com, LLC are marked with the IDX logo and include the Listing Broker’s Firm Name.
Disclaimer: All information deemed reliable but not guaranteed and should be independently verified. All properties
are subject to prior sale, change or withdrawal. Neither the listing broker(s) nor Homes.com, LLC shall be responsible for any typographical errors, misinformation, misprints, and shall be held totally harmless.
© 2026 CNYIS, UNYREIS, WNYREIS. All rights reserved.
Ask me questions while you tour the home.