
Seller's Agent in 2024
Brittney Bruskotter
Royal Krewe Realty
(504) 232-1093
115 Total Sales
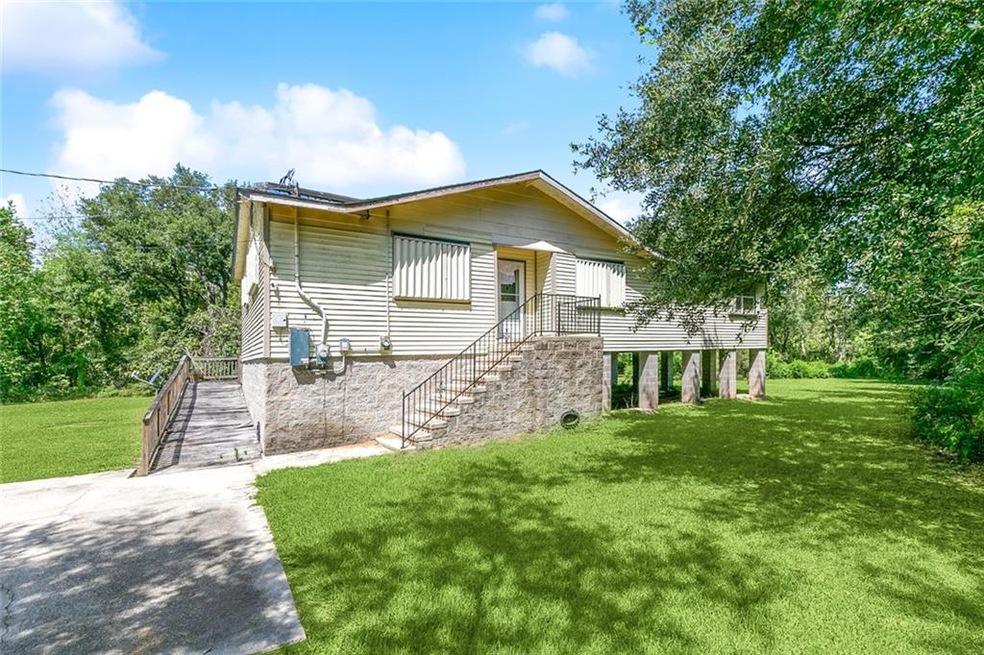
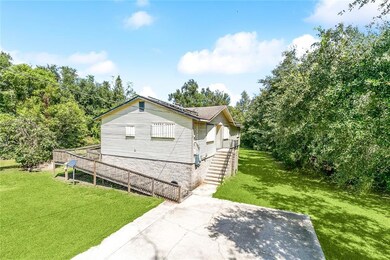
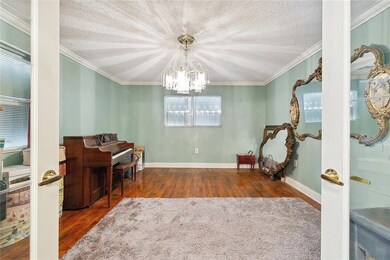
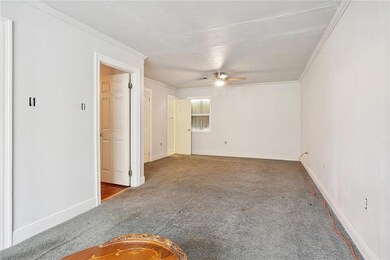
Estimated Value: $179,000 - $328,262
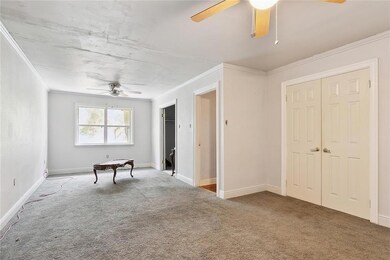

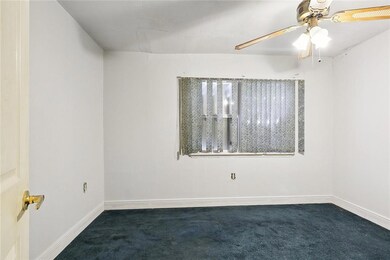
Belle Chasse, Jesuit Bend! Unique raised home, perched on concrete pillars, presents an exciting opportunity for those seeking a tranquil yet customizable haven. This cozy home offers two bedrooms and two full bathrooms, providing the space and functionality you desire. Hurricane shutters. Elevated well above ground level, Solar Panels on Roof. Situated on a generously sized lot expanding to the toe of the levee.
Don't miss the chance to make this raised home in Jesuit Bend your very own sanctuary. Contact us today to schedule a viewing and unlock the incredible potential of this property. Call today!
Last Agent to Sell the Property
Royal Krewe Realty License #000026964 Listed on: 10/17/2023
We collect this data history from publicly available records. To have your information removed, we recommend requesting removal directly through your county’s website.
We collect this data history from publicly available records. To have your information removed, we recommend requesting removal directly through your county’s website.
| Date | Buyer | Sale Price | Title Company |
|---|---|---|---|
| $130,548 | Select Title |
We collect this data history from publicly available records. To have your information removed, we recommend requesting removal directly through your county’s website.
| Date | Status | Borrower | Loan Amount |
|---|---|---|---|
| Previous Owner | $45,700 |
We collect this data history from publicly available records. To have your information removed, we recommend requesting removal directly through your county’s website.
| Date | Event | Price | List to Sale | Price per Sq Ft |
|---|---|---|---|---|
| 08/30/2024 08/30/24 | Sold | -- | -- | -- |
| 06/28/2024 06/28/24 | Price Changed | $139,000 | -6.1% | $107 / Sq Ft |
| 04/26/2024 04/26/24 | For Sale | $148,000 | 0.0% | $114 / Sq Ft |
| 04/24/2024 04/24/24 | Off Market | -- | -- | -- |
| 04/18/2024 04/18/24 | For Sale | $148,000 | 0.0% | $114 / Sq Ft |
| 04/17/2024 04/17/24 | Off Market | -- | -- | -- |
| 11/02/2023 11/02/23 | Price Changed | $148,000 | -1.3% | $114 / Sq Ft |
| 10/17/2023 10/17/23 | For Sale | $150,000 | -- | $115 / Sq Ft |
We collect this data history from publicly available records. To have your information removed, we recommend requesting removal directly through your county’s website.
| Year | Tax Paid | Tax Assessment Tax Assessment Total Assessment is a certain percentage of the fair market value that is determined by local assessors to be the total taxable value of land and additions on the property. | Land | Improvement |
|---|---|---|---|---|
| 2025 | $1,194 | $17,400 | $6,038 | $11,362 |
| 2024 | $1,239 | $17,400 | $6,038 | $11,362 |
| 2023 | $589 | $8,330 | $4,025 | $4,305 |
| 2022 | $587 | $8,330 | $4,025 | $4,305 |
| 2021 | $591 | $8,330 | $4,025 | $4,305 |
| 2020 | $584 | $8,330 | $4,025 | $4,305 |
| 2019 | $576 | $8,385 | $4,025 | $4,360 |
| 2018 | $553 | $8,385 | $4,025 | $4,360 |
| 2017 | $562 | $8,330 | $4,025 | $4,305 |
| 2015 | $549 | $8,375 | $4,025 | $4,350 |
| 2014 | $549 | $8,375 | $4,025 | $4,350 |
| 2013 | $524 | $8,375 | $4,025 | $4,350 |
Seller's Agent in 2024
Brittney Bruskotter
Royal Krewe Realty
(504) 232-1093
115 Total Sales
C
Buyer's Agent in 2024
CARLA LAWSON
WayMaker Realty, LLC
(504) 233-8223
41 Total Sales
Source: ROAM MLS
MLS Number: 2418619
APN: 1061250
Ask me questions while you tour the home.