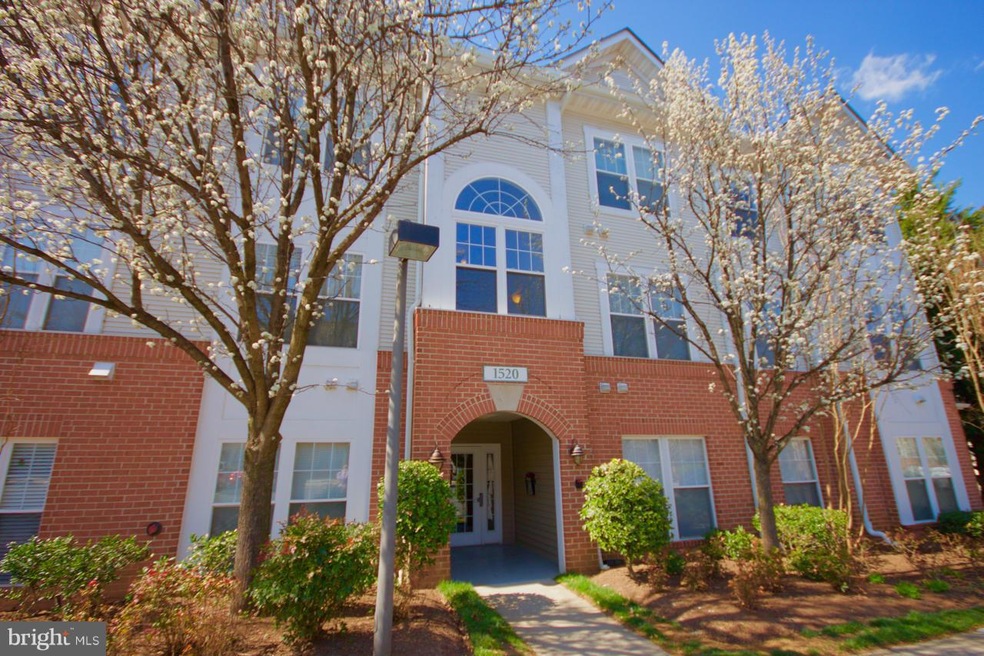
NOT LISTED FOR SALE

1520 N Point Dr Unit 103 Reston, VA 20194

North Reston Neighborhood
3 Beds
2 Baths
1,300 Sq Ft
1999 Built

Sale Details

Date Sold: May 10, 2017

Last sale price $337,000 $259 Per Sq Ft

9 Days on Market

Highlights

  • Colonial Architecture
  • Traditional Floor Plan
  • Main Floor Bedroom
  • Armstrong Elementary Rated A-
  • Wood Flooring
  • Upgraded Countertops

About This Home

As of May 2017

Gorgeous 3 BR, 2BA condo w/ garage & rare storage space in secure building in North Reston; Upgraded kitchen features granite, SS, and 42" maple cabinets; Spacious condo has brand new private balcony & HW floors; Easy access first level walk-in with no stairs but unit is above ground due to topography in back of building; Walk to shopping, restaurants, entertainment & close to commuter routes.

Last Agent to Sell the Property

Paul Hunter

(703) 623-7334 Paul@huntersellshomes.com Stritt Realty License #0225061111 Listed on: 03/16/2017

Last Buyer's Agent

Jeni Blessman

(703) 636-7300 jblessman@kw.com Keller Williams Realty License #0225150122

Keller Williams Realty
Create a Home Valuation Report for This Property
The Home Valuation Report is an in-depth analysis detailing your home's value as well as a comparison with similar homes in the area

Property Details

Home Type

  • Condominium

Est. Annual Taxes

  • $4,124

Year Built

  • Built in 1999

HOA Fees

Parking

  • Parking Space Number Location: 58
  • Garage Door Opener
  • 1 Assigned Parking Space

Home Design

  • Colonial Architecture
  • Brick Exterior Construction

Interior Spaces

  • 1,300 Sq Ft Home
  • Property has 1 Level
  • Traditional Floor Plan
  • Ceiling Fan
  • Gas Fireplace
  • Window Treatments
  • Entrance Foyer
  • Family Room
  • Dining Room
  • Storage Room
  • Wood Flooring

Kitchen

  • Breakfast Area or Nook
  • Eat-In Kitchen
  • Gas Oven or Range
  • Microwave
  • Dishwasher
  • Upgraded Countertops
  • Disposal

Bedrooms and Bathrooms

  • 3 Main Level Bedrooms
  • En-Suite Bathroom
  • 2 Full Bathrooms

Laundry

  • Dryer
  • Washer

Schools

  • Armstrong Elementary School
  • Herndon Middle School
  • Herndon High School

Utilities

  • Forced Air Heating and Cooling System
  • Heating System Uses Natural Gas
  • Vented Exhaust Fan
  • Natural Gas Water Heater

Additional Features

  • Level Entry For Accessibility
  • Storage Shed
  • Property is in very good condition

Listing and Financial Details

  • Assessor Parcel Number 11-4-28-3-103

Community Details

Overview

  • Association fees include lawn maintenance, management, insurance, pool(s), snow removal, trash
  • Low-Rise Community
  • North Point Vill Community
  • North Point Villas Subdivision

Amenities

  • Common Area

Recreation

  • Tennis Courts
  • Baseball Field
  • Soccer Field
  • Community Basketball Court
  • Community Playground
  • Community Pool
  • Jogging Path
  • Bike Trail

Property Details

Home Type

Condominium

Est. Annual Taxes

$4,124

Year Built

Built in 1999

HOA Fees

$462 per month

Parking

1

Listing Details

  • Property Type: Residential
  • Structure Type: Unit/Flat/Apartment
  • Unit Building Type: Garden 1 - 4 Floors
  • Architectural Style: Colonial
  • Accessibility Features: Level Entry - Main
  • Ownership: Condominium
  • Inclusions: Parking Included In ListPrice,Parking Included In SalePrice
  • New Construction: No
  • Story List: Main
  • Year Built: 1999
  • Special Assessment Payment: Annually
  • Special Features: None
  • Property Sub Type: Condos

Interior Features

  • Appliances: Exhaust Fan, Microwave, Oven/Range - Gas, Refrigerator, Washer, Dryer, Disposal, Dishwasher
  • Interior Amenities: Breakfast Area, Kitchen - Table Space, Dining Area, Kitchen - Eat-In, Primary Bath(s), Entry Level Bedroom, Upgraded Countertops, Window Treatments, Wood Floors, Floor Plan - Traditional
  • Fireplace Features: Gas/Propane
  • Fireplaces Count: 1
  • Fireplace: Yes
  • Entry Location: 1st Floor
  • Levels Count: 1
  • Room List: Dining Room, Primary Bedroom, Bedroom 2, Bedroom 3, Kitchen, Family Room, Foyer, Storage Room, Bedroom 6
  • Basement: No
  • Living Area Units: Square Feet
  • Total Sq Ft: 1300
  • Living Area Sq Ft: 1300
  • Price Per Sq Ft: 265.38
  • Above Grade Finished Sq Ft: 1300
  • Above Grade Finished Area Units: Square Feet

Beds/Baths

  • Bedrooms: 3
  • Main Level Bedrooms: 3
  • Total Bathrooms: 2
  • Full Bathrooms: 2
  • Main Level Bathrooms: 2.00
  • Main Level Full Bathrooms: 2

Exterior Features

  • Other Structures: Above Grade, Storage Barn/Shed
  • Other Structures List: Storage Barn/Shed
  • Construction Materials: Combination, Brick
  • Pool Private: No
  • Water Access: No
  • Waterfront: No
  • Water Oriented: No
  • Pool: Yes - Community
  • Tidal Water: No
  • Water View: No

Garage/Parking

  • Garage Spaces: 1.00
  • Assigned Spaces Count: 1
  • Garage: Yes
  • Parking Features: Garage, Assigned
  • Parking Space Number Assigned: 58
  • Garage Features: Garage Door Opener
  • Number Of Detached Garage Spaces: 1
  • Total Garage And Parking Spaces: 1
  • Type Of Parking: Detached Garage

Utilities

  • Central Air Conditioning: Yes
  • Cooling Fuel: Electric
  • Cooling Type: Central A/C, Ceiling Fan(s)
  • Cooling: Yes
  • Heating Fuel: Natural Gas
  • Heating Type: Forced Air
  • Heating: Yes
  • Hot Water: Natural Gas
  • Security: Main Entrance Lock
  • Sewer/Septic System: Public Sewer
  • Water Source: Public

Condo/Co-op/Association

  • HOA Fees: 57.00
  • HOA Fee Frequency: Monthly
  • Condo Co-Op Association: Yes
  • Condo Co-Op Fee: 405.00
  • Condo Co-Op Fee Frequency: Monthly
  • HOA Condo Co-Op Amenities: Baseball Field, Basketball Courts, Bike Trail, Common Grounds, Jog/Walk Path, Pool - Outdoor, Soccer Field, Swimming Pool, Tennis Courts, Tot Lots/Playground
  • HOA Condo Co-Op Fee Includes: Lawn Maintenance, Management, Insurance, Pool(s), Snow Removal, Trash
  • HOA: Yes
  • Senior Community: No

Schools

  • Elementary School: ARMSTRONG
  • High School: HERNDON
  • Middle Or Junior School: HERNDON

Lot Info

  • Improvement Assessed Value: 274070.00
  • Land Assessed Value: 68000.00
  • Property Attached Yn: Yes
  • Property Condition: Very Good
  • Zoning: 372

Rental Info

  • Vacation Rental: No

Tax Info

  • Tax Annual Amount: 4123.65
  • Assessor Parcel Number: 11-4-28-3-103
  • Tax Page Number: 114
  • County Tax Payment Frequency: Annually
  • Tax Year: 2016

MLS Schools

  • School District Name: FAIRFAX COUNTY PUBLIC SCHOOLS

Home Values in the Area

Source: Public Records

Average Home Value in this Area


Source: Public Records

Agents Specializing in North Reston, VA

See All Agents

Property History

We collect this data history from publicly available records. To have your information removed, we recommend requesting removal directly through your county’s website.

Date Event Price List to Sale Price per Sq Ft
05/10/2017 05/10/17 Sold $337,000 -2.3% $259 / Sq Ft
03/25/2017 03/25/17 Pending -- -- --
03/16/2017 03/16/17 For Sale $345,000 -- $265 / Sq Ft
Source: Bright MLS

Agents Affiliated with this Home

  • Section Image
  • Section Image
See All Agents

Map

Source: Bright MLS

MLS Number: 1001786751

Bright MLS
Your Personal Tour Guide

Ask me questions while you tour the home.