
Melissa Terzis
TTR Sotheby's International Realty
(844) 248-8910
79 Total Sales
2 in North Reston
$325K - $650K Price Range


Estimated Value: $393,000 - $435,466
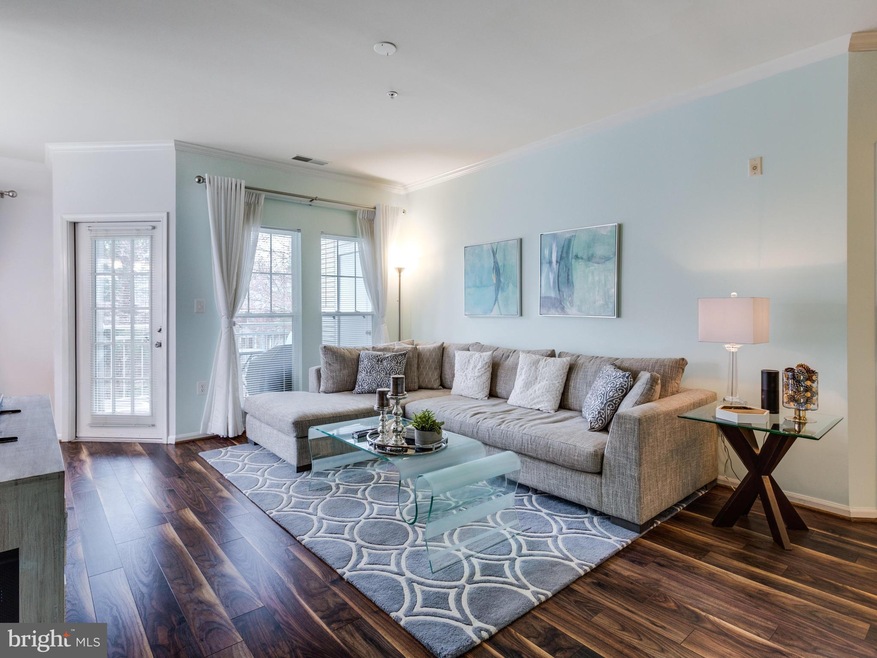
Fantastic 2 Bedroom Unit with Designer Touches thru out! Stunning Hardwood floors through out Living Rm, Dining Rm & Bedrooms! Lots of Natural Light, Custom curtains convey. Kitch incl GAS cooking, granite counters, SS appl, W/D in Unit. Outdoor Balcony perfect for relaxing after a long day! f1 assigned Parking Space. Access to All Reston Amenities.Min to North Point Shopp & Reston Town Center
Last Agent to Sell the Property
(855) 450-0442 dmvbroker@therealbrokerage.com Real Broker, LLC License #0225102469 Listed on: 04/04/2018
Last Buyer's Agent
(703) 349-3900 clientservices@bobandronna.com Samson Properties License #0225067879
We collect this data history from publicly available records. To have your information removed, we recommend requesting removal directly through your county’s website.
Melissa Terzis
TTR Sotheby's International Realty
(844) 248-8910
79 Total Sales
2 in North Reston
$325K - $650K Price Range
Lou Muscarella
Compass
(301) 433-7460
54 Total Sales
1 in North Reston
$415,000 Price
Nanette Shraga
Samson Properties
(571) 520-5192
7 Total Sales
1 in North Reston
$940,000 Price
Laurie Mensing
Long & Foster Real Estate, Inc.
(844) 760-1166
262 Total Sales
2 in North Reston
$725K - $771K Price Range
Candee Currie
Corcoran McEnearney
(240) 414-4641
75 Total Sales
2 in North Reston
$493K - $805K Price Range
Shannon Sheahan
Samson Properties
(844) 684-5241
105 Total Sales
2 in North Reston
$1.1M - $1.2M Price Range
We collect this data history from publicly available records. To have your information removed, we recommend requesting removal directly through your county’s website.
| Date | Buyer | Sale Price | Title Company |
|---|---|---|---|
| $310,000 | Cardinal Title Group Llc | ||
| $295,000 | Cardinal Title Group Llc |
We collect this data history from publicly available records. To have your information removed, we recommend requesting removal directly through your county’s website.
| Date | Status | Borrower | Loan Amount |
|---|---|---|---|
| Previous Owner | $280,250 | ||
| Previous Owner | $195,563 | ||
| Previous Owner | $310,000 |
We collect this data history from publicly available records. To have your information removed, we recommend requesting removal directly through your county’s website.
| Date | Event | Price | List to Sale | Price per Sq Ft | Prior Sale |
|---|---|---|---|---|---|
| 05/07/2018 05/07/18 | Sold | $310,000 | 0.0% | $260 / Sq Ft | |
| 04/10/2018 04/10/18 | Pending | -- | -- | -- | |
| 04/04/2018 04/04/18 | For Sale | $310,000 | +5.1% | $260 / Sq Ft | |
| 03/08/2017 03/08/17 | Sold | $295,000 | -4.5% | $248 / Sq Ft | View Prior Sale |
| 02/16/2017 02/16/17 | Pending | -- | -- | -- | |
| 02/03/2017 02/03/17 | Price Changed | $309,000 | -1.9% | $259 / Sq Ft | |
| 11/23/2016 11/23/16 | For Sale | $314,900 | -- | $264 / Sq Ft |
We collect this data history from publicly available records. To have your information removed, we recommend requesting removal directly through your county’s website.
| Year | Tax Paid | Tax Assessment Tax Assessment Total Assessment is a certain percentage of the fair market value that is determined by local assessors to be the total taxable value of land and additions on the property. | Land | Improvement |
|---|---|---|---|---|
| 2025 | $4,569 | $405,530 | $81,000 | $324,530 |
| 2024 | $4,569 | $379,000 | $76,000 | $303,000 |
| 2023 | $4,164 | $354,210 | $71,000 | $283,210 |
| 2022 | $3,869 | $324,960 | $65,000 | $259,960 |
| 2021 | $3,966 | $324,960 | $65,000 | $259,960 |
| 2020 | $3,635 | $295,420 | $59,000 | $236,420 |
| 2019 | $3,635 | $295,420 | $59,000 | $236,420 |
| 2018 | $3,332 | $289,780 | $58,000 | $231,780 |
| 2017 | $3,646 | $301,850 | $60,000 | $241,850 |
| 2016 | $3,639 | $301,850 | $60,000 | $241,850 |
| 2015 | $3,737 | $321,290 | $64,000 | $257,290 |
| 2014 | $3,590 | $309,390 | $62,000 | $247,390 |
Seller's Agent in 2018
Lauryn Eadie
Real Broker, LLC
(703) 898-4771
18 in this area
263 Total Sales
Buyer's Agent in 2018
Patrick Coen
Samson Properties
(703) 997-6937
2 in this area
39 Total Sales
Seller's Agent in 2017
Catherine Labbe
Samson Properties
(703) 405-7667
10 Total Sales
Source: Bright MLS
MLS Number: 1000342502
APN: 0114-28030201
Disclaimer: Certain information contained herein is derived from information provided by parties other than Homes.com. All information provided is deemed reliable, but is not guaranteed to be accurate and should be independently verified.
The data relating to real estate for sale on this website appears in part through the BRIGHT Internet Data Exchange program, a voluntary cooperative exchange of property listing data between licensed real estate brokerage firms, and is provided by BRIGHT through a licensing agreement.
Listing information is from various brokers who participate in the Bright MLS IDX program and not all listings may be visible on the site.
The property information being provided on or through the website is for the personal, non-commercial use of consumers and such information may not be used for any purpose other than to identify prospective properties consumers may be interested in purchasing.
Some properties which appear for sale on the website may no longer be available because they are for instance, under contract, sold or are no longer being offered for sale.
Property information displayed is deemed reliable but is not guaranteed.
Copyright 2026 Bright MLS, Inc.
Ask me questions while you tour the home.