
Cory Freilich
RE/MAX PREMIER REALTY
(386) 853-7629
181 Total Sales
9 in Southeast Ocala
$160K - $1.1M Price Range
Estimated Value: $611,000 - $898,000
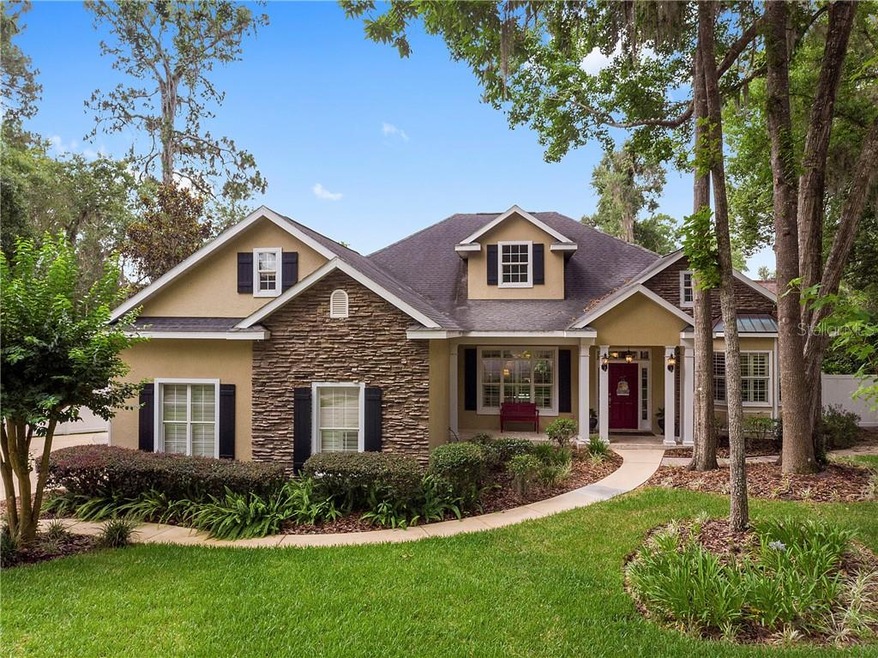
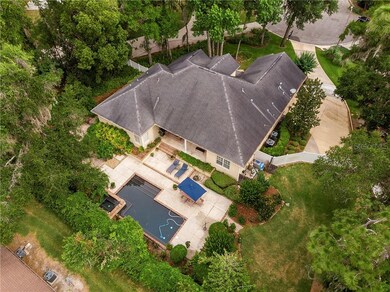
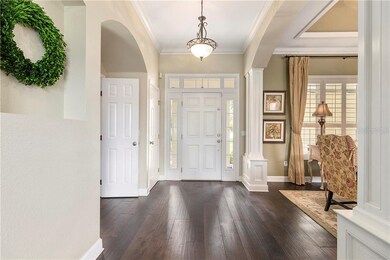
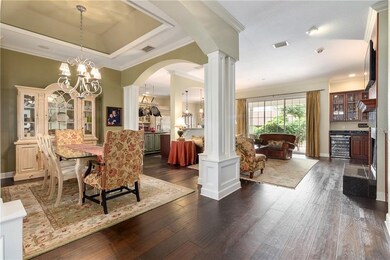
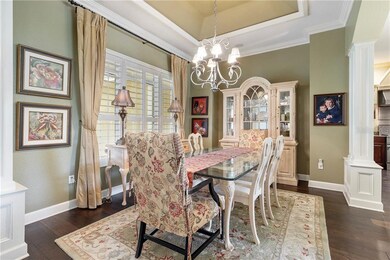
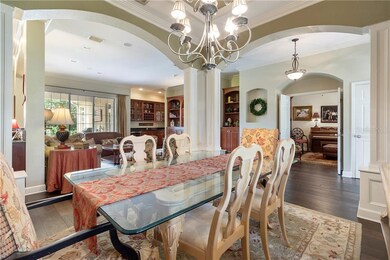
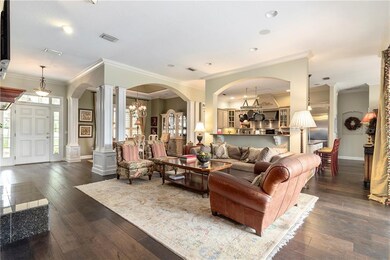
Located in the desirable SE Woodfields area on a beautiful cul de sac, this gorgeous custom Ferrer built 4/3 is ready for new owners. The home will catch your eye from the curb with its dormers, a welcoming front porch and the beautifully manicured front yard. Walk inside and on the gorgeous new hand scraped wood floors and take in all of the details and features like high ceilings, open kitchen, fireplace, built in bar and glass doors that lead out to the covered travertined lanai, amazing dark bottom custom pool and spa, brick pavered pool deck and amazing private fenced backyard and brick patio for firepit nights. Bedrooms 2 and 3 share a Jack and Jill bath with 2 toilet rooms plus Bedroom 4 and another Full Bath on one side of home. In addition to the open great room, breakfast room, dining room and kitchen, there is a laundry room and a wonderful bonus room above the garage. So much to see and appreciate....this won't last long!Spa heater sold As Is b/c it has not been used in 10 plus years.
Last Agent to Sell the Property
NEXT GENERATION REALTY OF MARION COUNTY License #3018779 Listed on: 06/04/2020
We collect this data history from publicly available records. To have your information removed, we recommend requesting removal directly through your county’s website.
Cory Freilich
RE/MAX PREMIER REALTY
(386) 853-7629
181 Total Sales
9 in Southeast Ocala
$160K - $1.1M Price Range
Dawn Padot
Homerun Realty, LLC
(352) 292-8274
20 Total Sales
1 in Southeast Ocala
$177,000 Price
Mary Johnson
RE/MAX PREMIER REALTY
(352) 922-3992
114 Total Sales
1 in Southeast Ocala
$544,000 Price
Tom Langmann
RE/MAX 200 REALTY
(689) 219-8046
209 Total Sales
1 in Southeast Ocala
$177,500 Price
Kristi Matthew
CENTURY 21 CARIOTI
(689) 220-7421
98 Total Sales
2 in Southeast Ocala
$209K - $290K Price Range
Melissa Mitchell
KELLER WILLIAMS CORNERSTONE RE
(352) 644-9370
132 Total Sales
6 in Southeast Ocala
$150K - $525K Price Range
We collect this data history from publicly available records. To have your information removed, we recommend requesting removal directly through your county’s website.
| Date | Buyer | Sale Price | Title Company |
|---|---|---|---|
| $490,000 | Marion Lake Sumter Title |
We collect this data history from publicly available records. To have your information removed, we recommend requesting removal directly through your county’s website.
| Date | Status | Borrower | Loan Amount |
|---|---|---|---|
| Open | $158,391 | ||
| Closed | Leslie Robert A | $250,000 | |
| Previous Owner | Gillum Craig M | $261,800 | |
| Previous Owner | Gillum Craig M | $46,700 | |
| Previous Owner | Gillum Craig M | $300,700 |
We collect this data history from publicly available records. To have your information removed, we recommend requesting removal directly through your county’s website.
| Date | Event | Price | List to Sale | Price per Sq Ft |
|---|---|---|---|---|
| 07/16/2020 07/16/20 | Sold | $490,000 | -2.0% | $156 / Sq Ft |
| 06/08/2020 06/08/20 | Pending | -- | -- | -- |
| 06/04/2020 06/04/20 | For Sale | $500,000 | -- | $159 / Sq Ft |
We collect this data history from publicly available records. To have your information removed, we recommend requesting removal directly through your county’s website.
| Year | Tax Paid | Tax Assessment Tax Assessment Total Assessment is a certain percentage of the fair market value that is determined by local assessors to be the total taxable value of land and additions on the property. | Land | Improvement |
|---|---|---|---|---|
| 2025 | $10,577 | $540,274 | ||
| 2024 | $9,790 | $491,158 | ||
| 2023 | $9,790 | $446,507 | ||
| 2022 | $7,997 | $405,915 | $0 | $0 |
| 2021 | $6,957 | $369,014 | $100,800 | $268,214 |
| 2020 | $4,229 | $271,721 | $0 | $0 |
| 2019 | $4,160 | $265,612 | $0 | $0 |
| 2018 | $4,011 | $260,659 | $0 | $0 |
| 2017 | $3,981 | $255,298 | $0 | $0 |
| 2016 | $3,938 | $250,047 | $0 | $0 |
| 2015 | $3,971 | $248,309 | $0 | $0 |
| 2014 | $3,653 | $246,338 | $0 | $0 |
Seller's Agent in 2020
Laurie Ann Truluck
NEXT GENERATION REALTY OF MARION COUNTY
(352) 877-3887
50 in this area
142 Total Sales
NB
Buyer's Agent in 2020
Nadia Briggs
ROBERTS REAL ESTATE INC
(352) 427-5518
10 in this area
16 Total Sales
Source: Stellar MLS
MLS Number: OM604390
APN: 2943-002-009
Disclaimer: Certain information contained herein is derived from information provided by parties other than Homes.com. All information provided is deemed reliable, but is not guaranteed to be accurate and should be independently verified.
All data is obtained from various sources and may not have been verified by broker or MLS GRID. Supplied Open House Information is subject to change without notice. All information should be independently reviewed and verified for accuracy. Properties may or may not be listed by the office/agent presenting the information. Some IDX listings have been excluded from this website. IDX information is provided exclusively for personal, non-commercial use, and may not be used for any purpose other than to identify prospective properties consumers may be interested in purchasing. Information is deemed reliable but not guaranteed.
Listings courtesy of Stellar MLS as distributed by MLS GRID.
Based on information submitted to the MLS GRID
Listing Information presented by local MLS brokerage: Ten-X - (888)-952-6393
Ask me questions while you tour the home.