
Dar Vosburg
Responds Quickly
HOME RUN REALTY
(507) 528-7113
134 Total Sales
2 in Chaska
$267,500 Price Range




Estimated Value: $1,773,361
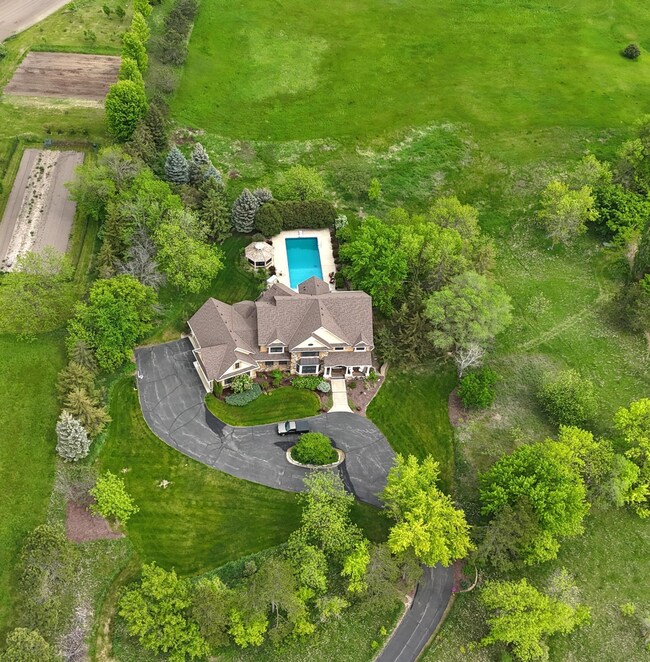
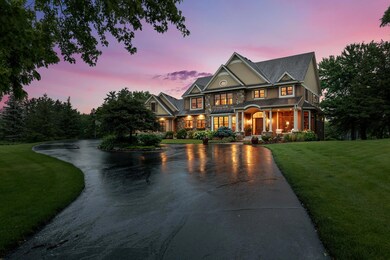
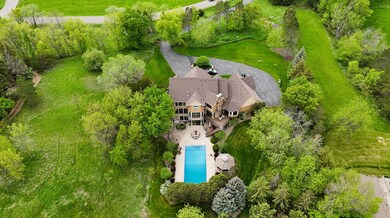
Welcome to this stunning estate on 5 acres of land, featuring 5 bedrooms, 5 baths and a sparkling pool. Step inside to find a beautifully updated kitchen with high-end appliances, Cambria countertops, a walk-in pantry, and plenty of room for entertaining. The open-concept layout flows seamlessly into the spacious living area. The breakfast area has a cozy fireplace and large windows overlooking the pool and expansive backyard. Additionally, a new light and bright craft room, including laundry, is off the kitchen. The primary suite is a true retreat, boasting a spa-like en suite with a soaking tub, dual vanities, and a large walk-in closet. Descend to the lower level of this magnificent home and discover a spacious bar area with a walkout directly to the pool and screen gazebo. Adjacent to the bar is an open family room, billiard room, another bedroom, and bath. Remember the 4-car finished garage with a future bonus room for more space to grow.
We collect this data history from publicly available records. To have your information removed, we recommend requesting removal directly through your county’s website.
Dar Vosburg
HOME RUN REALTY
(507) 528-7113
134 Total Sales
2 in Chaska
$267,500 Price Range
Timothy Thompson
Coldwell Banker Realty
(952) 234-7438
35 Total Sales
2 in Chaska
$270K - $670K Price Range
Benjamin Lucius
Keller Williams Realty Integrity Lakes
(952) 900-2383
87 Total Sales
1 in Chaska
$474,950 Price
Zane Petersen
Coldwell Banker Realty
(763) 251-9059
27 Total Sales
1 in Chaska
$485,000 Price
Lori Nyholm
Keller Williams Classic Realty
(763) 310-8650
32 Total Sales
1 in Chaska
$367,000 Price
Robert Gintner
True Real Estate
(833) 359-6250
60 Total Sales
2 in Chaska
$202K - $560K Price Range
We collect this data history from publicly available records. To have your information removed, we recommend requesting removal directly through your county’s website.
| Date | Buyer | Sale Price | Title Company |
|---|---|---|---|
| $1,837,500 | Flex Title Company | ||
| -- | None Available | ||
| $172,000 | -- | ||
| $132,000 | -- | ||
| $103,500 | -- |
We collect this data history from publicly available records. To have your information removed, we recommend requesting removal directly through your county’s website.
| Date | Status | Borrower | Loan Amount |
|---|---|---|---|
| Open | $978,906 | ||
| Open | $1,470,000 | ||
| Previous Owner | $400,000 | ||
| Previous Owner | $405,000 |
We collect this data history from publicly available records. To have your information removed, we recommend requesting removal directly through your county’s website.
| Date | Event | Price | List to Sale | Price per Sq Ft |
|---|---|---|---|---|
| 12/19/2024 12/19/24 | Sold | $1,837,000 | -3.2% | $321 / Sq Ft |
| 09/18/2024 09/18/24 | Pending | -- | -- | -- |
| 08/30/2024 08/30/24 | Price Changed | $1,897,000 | -5.0% | $332 / Sq Ft |
| 06/30/2024 06/30/24 | Price Changed | $1,997,700 | +66.8% | $349 / Sq Ft |
| 06/30/2024 06/30/24 | Price Changed | $1,197,700 | -45.6% | $209 / Sq Ft |
| 06/22/2024 06/22/24 | For Sale | $2,200,000 | -- | $385 / Sq Ft |
We collect this data history from publicly available records. To have your information removed, we recommend requesting removal directly through your county’s website.
| Year | Tax Paid | Tax Assessment Tax Assessment Total Assessment is a certain percentage of the fair market value that is determined by local assessors to be the total taxable value of land and additions on the property. | Land | Improvement |
|---|---|---|---|---|
| 2026 | $19,276 | $1,761,600 | $330,000 | $1,431,600 |
| 2025 | $19,276 | $1,593,100 | $325,000 | $1,268,100 |
| 2024 | $13,804 | $1,268,400 | $315,000 | $953,400 |
| 2023 | $13,640 | $1,212,900 | $315,000 | $897,900 |
| 2022 | $14,176 | $1,212,200 | $278,100 | $934,100 |
| 2021 | $13,770 | $1,101,500 | $231,800 | $869,700 |
| 2020 | $14,400 | $1,124,800 | $231,800 | $893,000 |
| 2019 | $14,166 | $1,064,800 | $220,700 | $844,100 |
| 2018 | $38 | $1,064,800 | $220,700 | $844,100 |
| 2017 | $14,516 | $1,020,800 | $220,700 | $800,100 |
| 2016 | $14,410 | $972,300 | $0 | $0 |
| 2015 | $15,758 | $740,700 | $0 | $0 |
| 2014 | $15,758 | $982,100 | $0 | $0 |
Seller's Agent in 2024
Margaret Trenary
Trenary Realty Group
(612) 554-0902
178 Total Sales
Source: NorthstarMLS
MLS Number: 6551237
APN: 25.3320040
Disclaimer: Certain information contained herein is derived from information provided by parties other than Homes.com. All information provided is deemed reliable, but is not guaranteed to be accurate and should be independently verified.
All data is obtained from various sources and may not have been verified by broker or MLS GRID. Supplied Open House Information is subject to change without notice. All information should be independently reviewed and verified for accuracy. Properties may or may not be listed by the office/agent presenting the information. Some IDX listings have been excluded from this website.
Listings courtesy of NorthstarMLS as distributed by MLS GRID.
Based on information submitted to the MLS GRID
Ask me questions while you tour the home.