
Trish Wolf
Responds Quickly
EXP Realty, LLC
(314) 451-7248
267 Total Sales
4 in Fenton
$110K - $1.1M Price Range


Estimated Value: $329,000
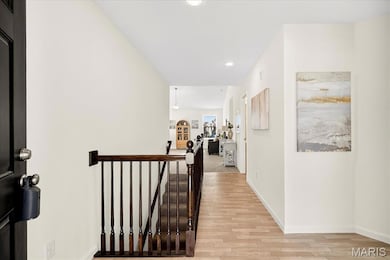
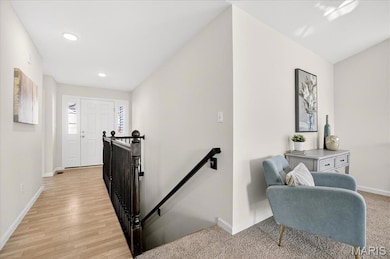
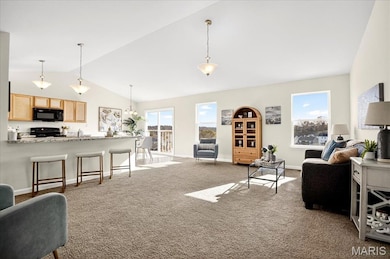
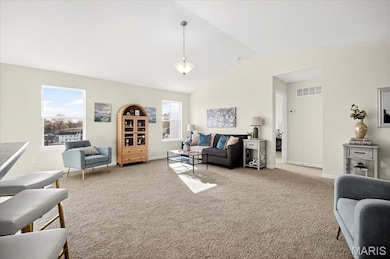
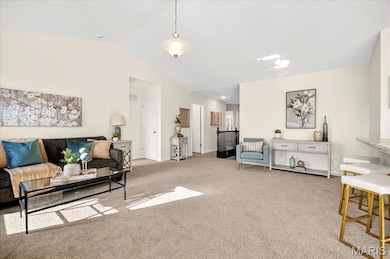
Be the first to call this brand-new ranch in Fenton home! Located in a beautiful new subdivision within the sought-after Northwest School District, this 3-bedroom, 2-bathroom home offers modern comfort and convenience. The open-concept kitchen and dining area are perfect for entertaining, while the main-floor laundry adds everyday ease. The spacious primary bedroom features a private bath. Full walk-out basement—already stubbed for a future bathroom—provides plenty of room to grow. Step out back to enjoy your private patio, ideal for relaxing or hosting guests. Never occupied and move-in ready, this home blends fresh, modern style with a fantastic location close to schools, parks, and local amenities.
Last Agent to Sell the Property
Patton Properties License #2001017636 Listed on: 08/13/2025
Trish Wolf
EXP Realty, LLC
(314) 451-7248
267 Total Sales
4 in Fenton
$110K - $1.1M Price Range
Angie Wilder
Realty Executives of St. Louis
(618) 764-3610
125 Total Sales
2 in Fenton
$227K - $290K Price Range
Courtney Callahan
Keller Williams Chesterfield
(314) 931-5468
74 Total Sales
1 in Fenton
$205,000 Price
Dan Clarkin
Coldwell Banker Realty - Gundaker
(314) 648-2944
97 Total Sales
2 in Fenton
$275,000 Price Range
William Springer
Compass Realty Group
(314) 648-8235
102 Total Sales
2 in Fenton
$421K - $508K Price Range
Frank Krajczar
RedKey Realty Leaders
(314) 501-5838
95 Total Sales
1 in Fenton
$330,000 Price
We collect this data history from publicly available records. To have your information removed, we recommend requesting removal directly through your county’s website.
| Date | Event | Price | List to Sale | Price per Sq Ft |
|---|---|---|---|---|
| 02/05/2026 02/05/26 | Sold | -- | -- | -- |
| 01/19/2026 01/19/26 | Pending | -- | -- | -- |
| 11/20/2025 11/20/25 | Price Changed | $329,000 | -2.9% | $214 / Sq Ft |
| 11/14/2025 11/14/25 | For Sale | $339,000 | 0.0% | $220 / Sq Ft |
| 11/11/2025 11/11/25 | Off Market | -- | -- | -- |
| 09/08/2025 09/08/25 | Price Changed | $339,000 | -2.9% | $220 / Sq Ft |
| 08/13/2025 08/13/25 | For Sale | $349,000 | -- | $227 / Sq Ft |
Seller's Agent in 2026
Ryan Patton
Patton Properties
(314) 952-4233
176 Total Sales
KL
Seller Co-Listing Agent in 2026
Kevin Lemons
Patton Properties
(314) 471-4848
81 Total Sales
Buyer's Agent in 2026
Ximena Vasquez
EXP Realty, LLC
(314) 305-7589
58 Total Sales
Source: MARIS MLS
MLS Number: MIS25055655
Disclaimer: Certain information contained herein is derived from information provided by parties other than Homes.com. All information provided is deemed reliable, but is not guaranteed to be accurate and should be independently verified.
All data is obtained from various sources and may not have been verified by broker or MLS GRID. Supplied Open House Information is subject to change without notice. All information should be independently reviewed and verified for accuracy. Properties may or may not be listed by the office/agent presenting the information. Some IDX listings have been excluded from this website.
Listings courtesy of MARIS MLS as distributed by MLS GRID.
Based on information submitted to the MLS GRID
Ask me questions while you tour the home.