NOT LISTED FOR SALE

Estimated Value: $526,000 - $549,660

4 Beds
2.5 Baths
2,243 Sq Ft
$239/Sq Ft Est. Value

Sale Details

Date Sold: June 27, 2024

Last sale price $584,990 $261 Per Sq Ft

Est. 8% decrease in value since last sale

Current estimated payment $3,688 / mo

Highlights

  • Heated In Ground Pool
  • Gated Community
  • Corner Lot
  • Timber Lakes Elementary School Rated A-
  • Loft
  • Solid Surface Countertops

About This Home

As of June 2024

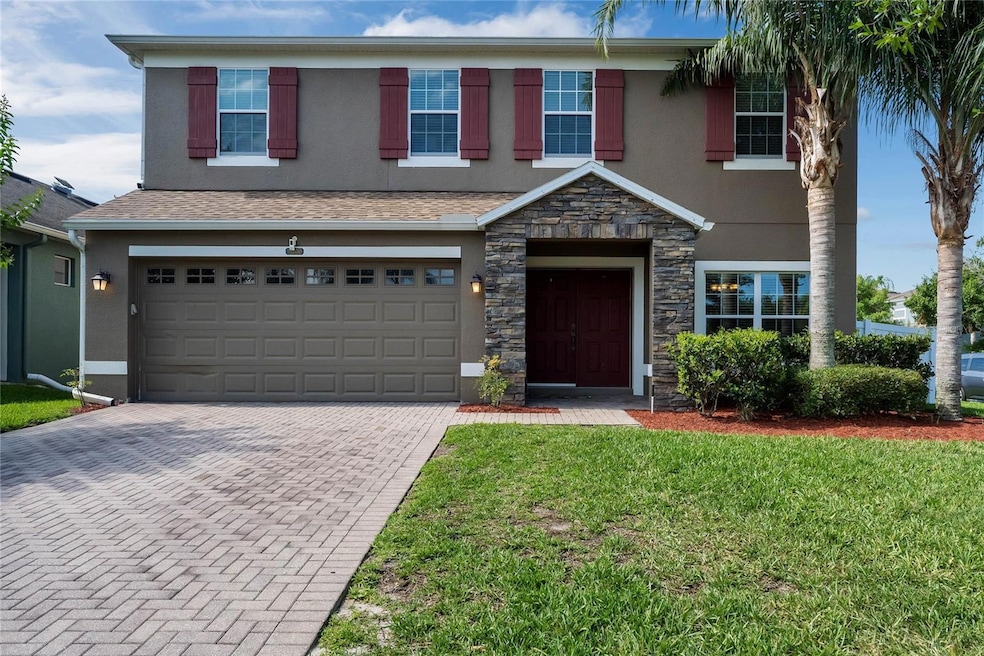
UNDER CONTRACT BUT ACCEPTING BACK UP OFFERS. This beautifully maintained 4/2.5 POOL HOME, sits on an oversized and fenced corner lot in the sought-after gated community of Bella Vida. Double front doors offer a conveniently large and accessible entrance to what awaits inside. Step into a grand open foyer and formal dining room that can easily handle an evening of entertaining or special celebration. Wood-look laminate runs throughout the main floor, enhancing the open floorpan. The kitchen features all stainless steel appliances, 42" cabinets, upgraded lighting and tile backsplash, exquisite granite countertops, and an eat-in space overlooking the spacious family room. The main floor also offers a comfortable, tiled half-bath and laundry room, equipped with plenty of cabinetry to store all of your supplies and under-the-stairs storage. Elegant 5" baseboards and crown molding add a luxurious look to the main space, as well as enormous sliding glass doors that allow tons of natural light inside. Enjoy a holiday cookout or evening meal outside on the 560 sqft. carpeted and screened-in back porch. Three BRAND NEW outdoor ceiling fans are sure to keep you cooler during the summer. Go for a swim year-round in the gorgeous HEATED saltwater pool, or relax at night in the hot tub, while watching the pool's colorful LED light show. The second floor offers a huge loft area centered between three uniquely designed, spacious bedrooms and a full bathroom, with the shower/tub combo. The primary bedroom presents ample room to create your own calming retreat. A tray ceiling compliments its design, while double walk-in closets and a tiled ensuite bathroom provides everything you might need: beautiful marble countertops on a dual-sink vanity, garden tub and large shower enclosure. An upgraded AC runs on three separate zones to keep the home cool and energy-star efficient. The unit is fitted with an electromagnetic/UV filter, helping to keep the air you breathe germ/allergy free. The radiant barrier in the attic and extra foam insulation in the walls, allow you to enjoy low electric bills in the middle of summer. An oversized 80-gallon electric water heater will ensure you don't run out of hot water. BRAND NEW ROOF and CARPET installed May 2024. FRESH INTERIOR PAINT completed May 2024. REFRIGERATOR, DISHWASHER, MICROWAVE, WASHER and DRYER all less than 5 years-old. BRAND NEW OUTDOOR CARPET installed May 2024. Ring camera/doorbell and exterior security cameras. Conveniently located near tons of restaurants and shopping, hospitals, all major highways, Orlando International Airport and UCF. Less than an hour to the beach or all Disney parks. ALL THREE public schools in the Timber Springs school zone are A-rated. Don't miss out on the opportunity to own this wonderful home!! Schedule your showing today!!

Last Agent to Sell the Property

Carly Friedman

VALSTAR REALTY LLC License #3474527 Listed on: 05/26/2024

Last Buyer's Agent

Micaela Almeda

REAL BROKER, LLC License #3520338

REAL BROKER, LLC

Home Details

Home Type

  • Single Family

Est. Annual Taxes

  • $3,489

Year Built

  • Built in 2009

Lot Details

  • 7,073 Sq Ft Lot
  • Lot Dimensions are 60x120
  • North Facing Home
  • Vinyl Fence
  • Corner Lot
  • Oversized Lot
  • Irrigation
  • Property is zoned P-D

HOA Fees

Parking

  • 2 Car Attached Garage
  • Garage Door Opener

Home Design

  • Slab Foundation
  • Shingle Roof
  • Block Exterior
  • Stucco

Interior Spaces

  • 2,243 Sq Ft Home
  • 2-Story Property
  • Crown Molding
  • Coffered Ceiling
  • Tray Ceiling
  • Ceiling Fan
  • Blinds
  • Family Room Off Kitchen
  • Formal Dining Room
  • Loft

Kitchen

  • Eat-In Kitchen
  • Range
  • Microwave
  • Dishwasher
  • Solid Surface Countertops
  • Solid Wood Cabinet
  • Disposal

Flooring

  • Carpet
  • Laminate
  • Tile

Bedrooms and Bathrooms

  • 4 Bedrooms
  • Primary Bedroom Upstairs

Laundry

  • Laundry Room
  • Dryer
  • Washer

Home Security

  • Home Security System
  • Fire and Smoke Detector

Eco-Friendly Details

  • HVAC UV or Electric Filtration

Pool

  • Heated In Ground Pool
  • Saltwater Pool
  • Pool Lighting
  • Heated Spa
  • In Ground Spa

Outdoor Features

  • Screened Patio
  • Rain Gutters
  • Private Mailbox
  • Rear Porch

Schools

  • Timber Lakes Elementary School
  • Timber Springs Middle School
  • Timber Creek High School

Utilities

  • Central Air
  • Heating Available
  • Electric Water Heater
  • Cable TV Available

Listing and Financial Details

Community Details

Overview

  • Bono & Associates Allen Cresgy Association, Phone Number (407) 233-3560
  • Timber Springs HOA Inc Leland Management Association, Phone Number (407) 447-9955
  • Bella Vida Subdivision

Recreation

  • Tennis Courts
  • Community Basketball Court
  • Recreation Facilities
  • Community Playground
  • Park
  • Dog Park

Security

  • Gated Community

Home Details

Home Type

Single Family

Est. Annual Taxes

$3,489

Year Built

Built in 2009

Lot Details

7,073 Sq Ft Lot

HOA Fees

$126 per month

Parking

2

Listing Details

  • Property Type: Residential
  • Property Sub Type: Single Family Residence
  • Construction Materials: Block, Stucco
  • Fireplace: No
  • Living Area: 2243
  • Lot Size Acres: 0.16
  • New Construction: No
  • Year Built: 2009
  • Building Area Total: 2668
  • Lot Size Sq Ft: 7073
  • Status: Sold
  • Ownership: Fee Simple
  • ResoBuildingAreaSource: PublicRecords
  • Building Area Total Srch Sq M: 247.87
  • Escrow City: CLERMONT
  • Escrow State: FL
  • Escrow Street Name: FL-50
  • Minimum Lease: 1-2 Years
  • RATIO Current Price By Calculate: 260.81
  • Total Acreage: 0 to less than 1/4
  • Water Access YN: 0
  • MFR_InLawSuiteYN: 0
  • Tax Year: 2023
  • Special Features: VirtualTour

Interior Features

  • Living Area Units: Square Feet
  • Flooring: Carpet, Laminate, Tile
  • Full Bathrooms: 2
  • Half Bathrooms: 1
  • Interior Amenities: Ceiling Fans(s), Coffered Ceiling(s), Crown Molding, Eat-in Kitchen, Kitchen/Family Room Combo, PrimaryBedroom Upstairs, Solid Surface Counters, Solid Wood Cabinets, Tray Ceiling(s)
  • Appliances Included: Dishwasher, Disposal, Dryer, Electric Water Heater, Microwave, Range, Washer
  • Foundation Details: Slab
  • Total Bedrooms: 4
  • Levels: Two
  • Spa Features: Heated, In Ground
  • Spa Yn: Yes
  • Stories: 2
  • Window Features: Blinds
  • ResoLivingAreaSource: PublicRecords
  • Additional Rooms: Formal Dining Room Separate,Loft
  • Living Area Meters: 208.38

Exterior Features

  • Direction Faces: North
  • Pool Features: Heated, In Ground, Lighting, Salt Water
  • Exterior Features: Irrigation System, Private Mailbox, Rain Gutters, Sidewalk
  • Roof: Shingle
  • Pool Private: Yes
  • Waterfront: No
  • Patio and Porch Features: Rear Porch, Screened
  • Road Surface Type: Asphalt
  • Disclosures: HOA/PUD/Condo Disclosure, Seller Property Disclosure
  • Water View YN: 0
  • Waterfront Feet Total: 0
  • Flood Zone Panel: 12095C0295F

Garage/Parking

  • Attached Garage: Yes
  • Carport Y N: No
  • Garage Spaces: 2
  • Garage Yn: Yes
  • Parking Features: Garage Door Opener

Utilities

  • Utilities: Cable Connected, Electricity Connected, Sewer Connected, Water Connected
  • Cooling: Central Air
  • Heating: Electric
  • Laundry Features: Laundry Room
  • Sewer: Public Sewer
  • Water Source: Public

Condo/Co-op/Association

  • Community Features: Dog Park, Gated Community - No Guard, Playground, Tennis Courts
  • Association Amenities: Basketball Court, Gated, Park, Playground, Recreation Facilities, Tennis Court(s)
  • Association Fee: 84
  • Association Fee Frequency: Monthly
  • Association Name: Bono & Associates - Allen Cresgy
  • Phone: 407-233-3560
  • Association: Yes
  • Security: Gated Community, Security System, Smoke Detector(s)
  • Senior Community: No
  • Association #2 Fee: 125
  • Association #2 Fee Frequency: Quarterly
  • Association: TIMBER SPRINGS HOA INC - Leland Management
  • Association Phone #2: 407-447-9955
  • Association 2 YN: 1
  • Association Approval Required YN: 0
  • Pet Restrictions: Buyer must verify with HOA.
  • Association Fee Requirement: Required
  • Association Email: allen@bonomgmt.com

Fee Information

  • Total Annual Fees: 1508.00
  • Total Monthly Fees: 125.67
  • Monthly HOA Amount: 84.00

Schools

  • Elementary School: Timber Lakes Elementary
  • High School: Timber Creek High
  • Middle Or Junior School: Timber Springs Middle

Lot Info

  • Zoning: P-D
  • Parcel Number: 30-22-32-0606-02-550
  • Additional Parcels: No
  • Fencing: Vinyl
  • Lot Features: Corner Lot, Oversized Lot, Paved
  • Lot Dimensions: 60X120
  • Flood Zone Code: X

Green Features

  • Green Indoor Air Qlty: HVAC UV/Elec. Filtration

Rental Info

  • Pets Allowed: Yes
  • Lease Restrictions YN: 1
  • Additional Lease Restrictions: Buyer must verify with HOA.

Tax Info

  • Tax Annual Amount: 3489
  • Tax Block: 2
  • Tax Book Number: 65/90-99
  • Tax Lot: 255

Ownership History

We collect this data history from publicly available records. To have your information removed, we recommend requesting removal directly through your county’s website.

Date Name Owned For Owner Type

Purchase Details

Listed on
May 26, 2024
Closed on
Jun 27, 2024
Sold by
Bought by
Seller's Agent
Carly Friedman
VALSTAR REALTY LLC
Buyer's Agent
Micaela Almeda
REAL BROKER, LLC
List Price
$584,990
Sold Price
$584,990
Views
2
Current Estimated Value
$535,415

Home Financials for this Owner

Home Financials are based on the most recent Mortgage that was taken out on this home.
Estimated Appreciation
-$49,575
Avg. Annual Appreciation
-4.23%
Original Mortgage
$499,000
Interest Rate
0.0702%
Mortgage Type
New Conventional

Purchase Details

Closed on
Nov 23, 2009
Sold by
Bought by

Home Financials for this Owner

Home Financials are based on the most recent Mortgage that was taken out on this home.
Original Mortgage
$222,975
Interest Rate
0.0498%
Mortgage Type
FHA
Source: Public Records

Range of Values:

--
Value Increase
--
Percent Increase
--
Adjusted for Inflation
Collateral Analytics

Collateral Analytics Collateral Analytics AVMs (Automated Valuation Model) employ a number of statistical approaches combined with neighborhood-specific comparable selection guarantees the most up-to-date and precise valuations.

Not Available

Collateral Analytics does not have data for the current month. Please view the chart for historical values.

ICE

ICE Mortgage Technology ICE Mortgage Technology’s AVM (Automated Valuation Model) is a state-of-the-art online residential property valuation tool that provides a quick and accurate estimate of the value of almost any home in the U.S.

Not Available

ICE Mortgage Technology does not have data for the current month. Please view the chart for historical values.

First American

First American First American Data & Analytics’ next-generation AVM combines unrivaled data assets with a blended ensemble of valuation models to produce highly accurate, reliable valuations you can trust.

Not Available

First American does not have data for the current month. Please view the chart for historical values.

Quantarium

Quantarium Quantarium’s valuation service, repeatedly proven the industry’s most accurate and comprehensive, is supercharged with a self-learning and auto-tuning AI engine that continually becomes smarter and more accurate as it processes daily inputs from the industry’s leading RE data lake.

Not Available

Quantarium does not have data for the current month. Please view the chart for historical values.

Average Value
Not Available
List Price
Sold Price
Create a Home Valuation Report for This Property
The Home Valuation Report is an in-depth analysis detailing your home's value as well as a comparison with similar homes in the area

Home Values in the Area

Source: Public Records

Average Home Value in this Area


Source: Public Records

Purchase History

We collect this data history from publicly available records. To have your information removed, we recommend requesting removal directly through your county’s website.

Date Buyer Sale Price Title Company
$585,000 None Listed On Document
$227,100 M I Title Agency Ltd
Source: Public Records

Mortgage History

We collect this data history from publicly available records. To have your information removed, we recommend requesting removal directly through your county’s website.

Date Status Borrower Loan Amount
Open $499,000
Previous Owner $245,217
Previous Owner $222,975
Source: Public Records

Property History

We collect this data history from publicly available records. To have your information removed, we recommend requesting removal directly through your county’s website.

Date Event Price List to Sale Price per Sq Ft
06/27/2024 06/27/24 Sold $584,990 0.0% $261 / Sq Ft
05/27/2024 05/27/24 Pending -- -- --
05/26/2024 05/26/24 For Sale $584,990 -- $261 / Sq Ft
Source: Stellar MLS

Tax History

We collect this data history from publicly available records. To have your information removed, we recommend requesting removal directly through your county’s website.

Year Tax Paid Tax Assessment Tax Assessment Total Assessment is a certain percentage of the fair market value that is determined by local assessors to be the total taxable value of land and additions on the property. Land Improvement
2026 $8,044 $377,069
2025 $8,044 $383,869
2024 $3,635 $456,380 $80,000 $376,380
2023 $3,635 $253,696 $0 $0
2022 $3,497 $246,307 $0 $0
Source: Public Records

Agents Affiliated with this Home

  • Section Image
  • Section Image
See All Agents

Map

Source: Stellar MLS

MLS Number: O6208565

Stellar MLS

APN: 30-2232-0606-02-550

Your Personal Tour Guide

Ask me questions while you tour the home.