
Anna Van Ham
W and Partners, LLC
(949) 390-5466
39 Total Sales
2 in Moon Valley
$730K - $1.1M Price Range


Estimated Value: $713,497
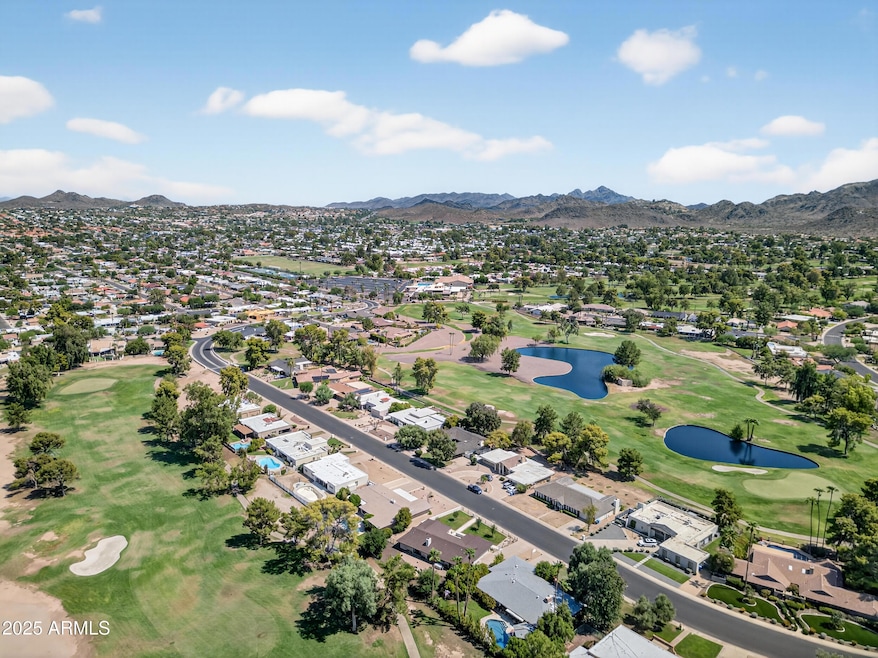
Discover the charm of Moon Valley golf course community, Students are walking distance to top rated schools. living with this spacious, single story, 4-bedroom, 2-bath home in the heart of North Central Phoenix. Set against the backdrop of scenic mountain views, this property offers both comfort and convenience. At the front entry, pavers add a touch of elegance, welcoming you home. All three secondary bedrooms contain spacious walk in closets. The expansive primary suite features a generous walk-in closet and French doors that open directly to the sparkling diving pool, perfect for relaxing Arizona evenings. The backyard is an entertainer's dream with a large grassy area, mature fruit trees, expansive covered patio with lights, fans, and plenty of space for gatherings. Just steps away, enjoy Moon Valley Park, Moon Valley Country Club, Moon Valley golf. Students are walking distance to top rated schools. Lookout Mountain Golf Club, shopping, dining and the Pointe Tapatio Resort are just down the road. You won't want to miss living in this active community of neighbors!
Last Agent to Sell the Property
West USA Realty License #BR031114000 Listed on: 08/28/2025
We collect this data history from publicly available records. To have your information removed, we recommend requesting removal directly through your county’s website.
Anna Van Ham
W and Partners, LLC
(949) 390-5466
39 Total Sales
2 in Moon Valley
$730K - $1.1M Price Range
Robyn Bernzott
eXp Realty
(623) 299-2577
43 Total Sales
1 in Moon Valley
$686,500 Price
Sharon Berrett
Compass
(623) 439-8777
132 Total Sales
2 in Moon Valley
$560K - $610K Price Range
Thomas Brown
TCB Realty
(623) 263-9295
82 Total Sales
1 in Moon Valley
$750,000 Price
Elsa Munoz
HomeSmart
(623) 224-2351
60 Total Sales
1 in Moon Valley
$780,000 Price
Jason Vaught
Realty Executives Arizona Territory
(480) 787-0249
41 Total Sales
1 in Moon Valley
$420,000 Price
We collect this data history from publicly available records. To have your information removed, we recommend requesting removal directly through your county’s website.
| Date | Buyer | Sale Price | Title Company |
|---|---|---|---|
| $675,000 | Driggs Title Agency | ||
| Knutson Don R | -- | -- |
We collect this data history from publicly available records. To have your information removed, we recommend requesting removal directly through your county’s website.
| Date | Status | Borrower | Loan Amount |
|---|---|---|---|
| Open | $641,250 | ||
| Previous Owner | Knutson Don R | $95,300 |
We collect this data history from publicly available records. To have your information removed, we recommend requesting removal directly through your county’s website.
| Date | Event | Price | List to Sale | Price per Sq Ft |
|---|---|---|---|---|
| 12/03/2025 12/03/25 | Sold | $675,000 | -3.6% | $277 / Sq Ft |
| 10/25/2025 10/25/25 | Pending | -- | -- | -- |
| 10/03/2025 10/03/25 | Price Changed | $699,900 | -3.4% | $287 / Sq Ft |
| 09/19/2025 09/19/25 | Price Changed | $724,900 | -3.3% | $297 / Sq Ft |
| 08/28/2025 08/28/25 | For Sale | $749,900 | -- | $308 / Sq Ft |
We collect this data history from publicly available records. To have your information removed, we recommend requesting removal directly through your county’s website.
| Year | Tax Paid | Tax Assessment Tax Assessment Total Assessment is a certain percentage of the fair market value that is determined by local assessors to be the total taxable value of land and additions on the property. | Land | Improvement |
|---|---|---|---|---|
| 2025 | $4,105 | $36,824 | ||
| 2024 | $3,869 | $35,070 | ||
| 2023 | $3,869 | $51,420 | $10,280 | $41,140 |
| 2022 | $3,733 | $38,460 | $7,690 | $30,770 |
| 2021 | $3,827 | $36,000 | $7,200 | $28,800 |
| 2020 | $3,724 | $33,280 | $6,650 | $26,630 |
| 2019 | $3,656 | $32,730 | $6,540 | $26,190 |
| 2018 | $3,553 | $31,680 | $6,330 | $25,350 |
| 2017 | $3,542 | $30,010 | $6,000 | $24,010 |
| 2016 | $3,480 | $30,860 | $6,170 | $24,690 |
| 2015 | $3,227 | $31,320 | $6,260 | $25,060 |
Seller's Agent in 2025
Marty Griffin
West USA Realty
(602) 692-7653
1 in this area
60 Total Sales
Seller Co-Listing Agent in 2025
Kevin Braley
West USA Realty
(480) 993-7413
1 in this area
33 Total Sales
Buyer's Agent in 2025
Lindsey Brumagin
My Home Group Real Estate
(623) 742-8889
1 in this area
119 Total Sales
Source: Arizona Regional Multiple Listing Service (ARMLS)
MLS Number: 6911888
APN: 208-16-143
Disclaimer: Certain information contained herein is derived from information provided by parties other than Homes.com. All information provided is deemed reliable, but is not guaranteed to be accurate and should be independently verified.
All information should be verified by the recipient and none is guaranteed as accurate by ARMLS
Listing Information presented by local MLS brokerage: Ten-X, local REALTOR®- Arlene Richardson - (888)-952-6393
Ask me questions while you tour the home.