
Tammy Sartain
Keller Williams Innovate
(708) 315-2082
45 Total Sales
1 in West Plainfield
$440,000 Price
Estimated Value: $607,300
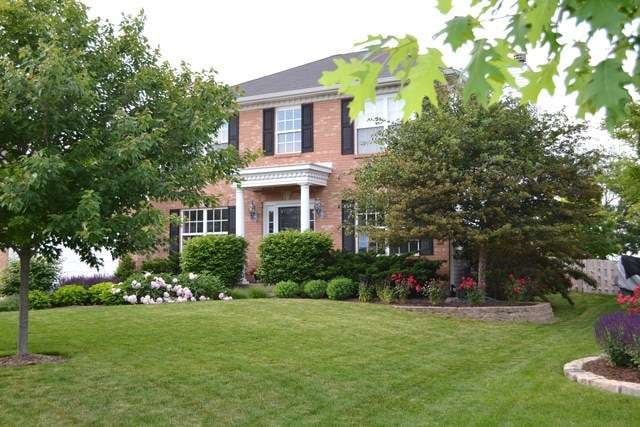
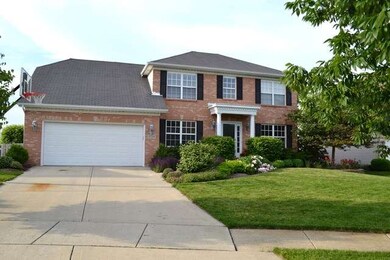
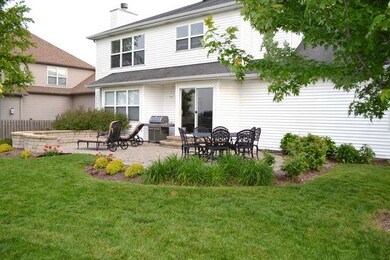
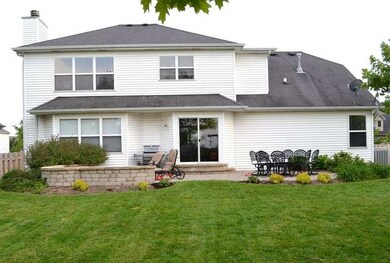
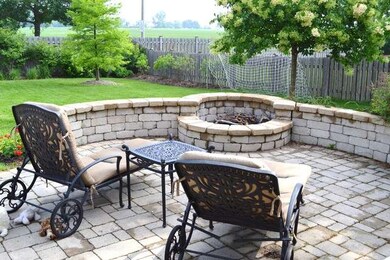

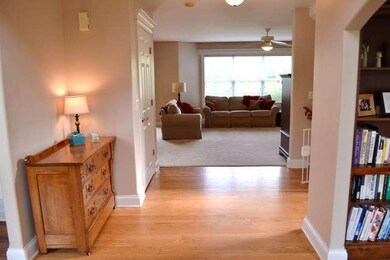
Beautifully landscaped home in Wallin Woods! Large eat-in kitchen w/ cherry stained cabinetry, SS appliances & granite tops. Crown moldings & upgraded trim. First floor den or 5th bedroom. Master suite w/ custom tiled bath. Lg. finished basement w/ game area & S sound. Paver patio boasts fire pit and seat wall. New windows installed throughout most of home in July. Quick walk to YMCA, middle school, Settler's Park!
Last Agent to Sell the Property
Coldwell Banker Real Estate Group License #475156508 Listed on: 06/11/2013
We collect this data history from publicly available records. To have your information removed, we recommend requesting removal directly through your county’s website.
Tammy Sartain
Keller Williams Innovate
(708) 315-2082
45 Total Sales
1 in West Plainfield
$440,000 Price
Terry Anderson
john greene, Realtor
(630) 703-0387
133 Total Sales
1 in West Plainfield
$423,000 Price
Timothy Good
Keller Williams Preferred Rlty
(708) 729-5961
210 Total Sales
1 in West Plainfield
$500,000 Price
Aleta Outerbridge
RE/MAX Professionals Select
(708) 412-5108
31 Total Sales
1 in West Plainfield
$363,175 Price
Marie Clucas
RE/MAX Ultimate Professionals
(815) 524-0206
101 Total Sales
1 in West Plainfield
$385,000 Price
Thomas Mulvey
Dow Realty
(779) 242-2921
57 Total Sales
1 in West Plainfield
$315,000 Price
We collect this data history from publicly available records. To have your information removed, we recommend requesting removal directly through your county’s website.
| Date | Buyer | Sale Price | Title Company |
|---|---|---|---|
| $610,000 | None Listed On Document | ||
| Worrell Michael | -- | Attorney | |
| Worrell Michael | $374,900 | First American Title | |
| Snyder Anthony | $365,000 | Citywide Title Corporation | |
| Wojtowich Robert James | $308,000 | First American Title | |
| Smolen Richard M | $310,000 | Ticor Title Insurance Compan | |
| Briley Teresa | $295,000 | Attorneys Title Guaranty Fun | |
| Merritt Guy M | $278,000 | Chicago Title Insurance Co | |
| Rhino Builders Inc | $57,500 | Chicago Title Insurance Co |
We collect this data history from publicly available records. To have your information removed, we recommend requesting removal directly through your county’s website.
| Date | Status | Borrower | Loan Amount |
|---|---|---|---|
| Open | $488,000 | ||
| Previous Owner | Worrell Michael | $299,900 | |
| Previous Owner | Snyder Anthony | $292,000 | |
| Previous Owner | Wojtowich Robert James | $246,400 | |
| Previous Owner | Smolen Richard M | $247,000 | |
| Previous Owner | Smolen Richard M | $77,000 | |
| Previous Owner | Smolen Richard M | $278,500 | |
| Previous Owner | Kernc Teresa A | $249,000 | |
| Previous Owner | Briley Teresa | $91,000 | |
| Previous Owner | Briley Teresa | $90,000 | |
| Previous Owner | Merritt Guy M | $244,000 | |
| Previous Owner | Merritt Guy M | $48,800 | |
| Previous Owner | Merritt Guy M | $248,000 | |
| Previous Owner | Rhino Builders Inc | $26,000 | |
| Previous Owner | Rhino Builders Inc | $192,000 |
We collect this data history from publicly available records. To have your information removed, we recommend requesting removal directly through your county’s website.
| Year | Tax Paid | Tax Assessment Tax Assessment Total Assessment is a certain percentage of the fair market value that is determined by local assessors to be the total taxable value of land and additions on the property. | Land | Improvement |
|---|---|---|---|---|
| 2025 | $11,995 | $180,566 | $41,240 | $139,326 |
| 2024 | $11,995 | $166,497 | $38,027 | $128,470 |
| 2023 | $11,537 | $150,376 | $34,345 | $116,031 |
| 2022 | $10,314 | $135,057 | $30,846 | $104,211 |
| 2021 | $9,733 | $126,221 | $28,828 | $97,393 |
| 2020 | $9,591 | $122,640 | $28,010 | $94,630 |
| 2019 | $9,992 | $123,643 | $26,689 | $96,954 |
| 2018 | $8,904 | $112,388 | $25,076 | $87,312 |
| 2017 | $8,613 | $106,803 | $23,830 | $82,973 |
| 2016 | $8,386 | $101,863 | $22,728 | $79,135 |
| 2015 | $7,801 | $95,422 | $21,291 | $74,131 |
| 2014 | $7,801 | $88,378 | $20,539 | $67,839 |
| 2013 | $7,801 | $88,378 | $20,539 | $67,839 |
Seller's Agent in 2013
Jannette Buckley
Coldwell Banker Real Estate Group
(630) 904-4334
2 in this area
42 Total Sales
Buyer's Agent in 2013
Debbie Mack
Coldwell Banker Real Estate Group
(815) 436-2232
23 Total Sales
Source: Midwest Real Estate Data (MRED)
MLS Number: MRD08365881
APN: 06-03-16-107-002
Disclaimer: Certain information contained herein is derived from information provided by parties other than Homes.com. All information provided is deemed reliable, but is not guaranteed to be accurate and should be independently verified.
All data is obtained from various sources and may not have been verified by broker or MLS GRID. Supplied Open House Information is subject to change without notice. All information should be independently reviewed and verified for accuracy. Properties may or may not be listed by the office/agent presenting the information. Some IDX listings have been excluded from this website.
Listings courtesy of Midwest Real Estate Data (MRED) as distributed by MLS GRID.
Based on information submitted to the MLS GRID
Ask me questions while you tour the home.