
Seller's Agent in 2025
Cecilia Espinoza
Realty of America LLC
(260) 210-2460
354 Total Sales


Estimated Value: $408,437
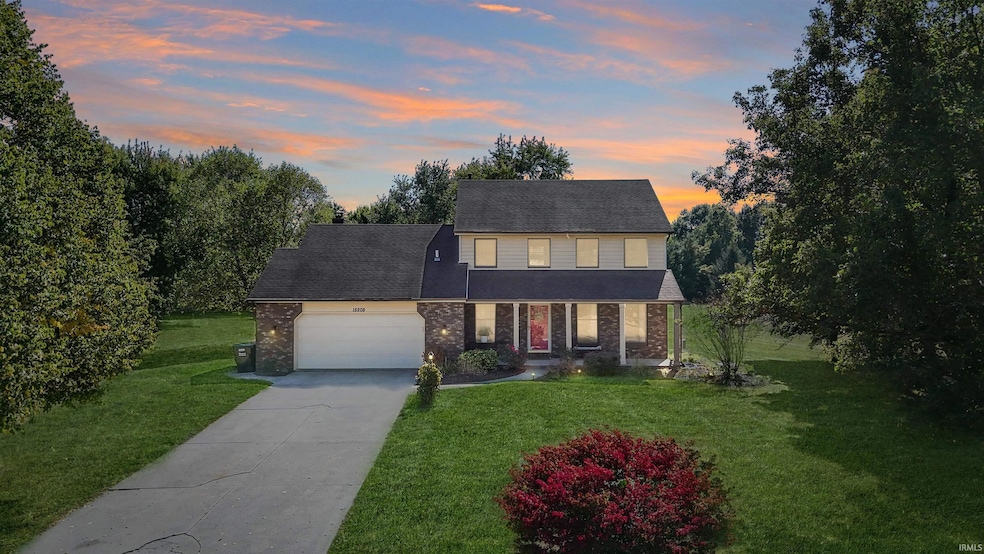
Charming Two-Story Home on a Spacious One-Acre Lot! Welcome to this inviting two-story residence that offers plenty of room for living and entertaining. Located in a lovely neighborhood association, this home features four generously sized bedrooms all on the upper level, ensuring a private and cozy retreat for everyone. The main floor boasts a beautifully remodeled kitchen, a warm family room, a separate living room, along with a convenient half bath and a main-floor laundry room. You’ll also appreciate the attached two-car garage for easy access and extra storage, an invisible fence with 2 collars are also incluided. Additional highlights include new HVAC system, water softener and a really nice stamped concrete patio. A delightful three-season room at the back of the house offers a perfect spot to relax and enjoy the view of the expansive yard. Downstairs, the partially finished basement includes a playroom area, a storage room, and a utility room. This home is truly a must-see, combining modern updates with a wonderful location and plenty of space inside and out! The chicken coop and the chickens can stay with the house if you want them.
We collect this data history from publicly available records. To have your information removed, we recommend requesting removal directly through your county’s website.
We collect this data history from publicly available records. To have your information removed, we recommend requesting removal directly through your county’s website.
| Date | Buyer | Sale Price | Title Company |
|---|---|---|---|
| -- | None Listed On Document | ||
| Baker Brian D | -- | Meridian Title Corporation | |
| Resurreccion Roland | -- | Century Title Services |
We collect this data history from publicly available records. To have your information removed, we recommend requesting removal directly through your county’s website.
| Date | Status | Borrower | Loan Amount |
|---|---|---|---|
| Open | $276,430 | ||
| Previous Owner | Baker Brian D | $112,223 | |
| Previous Owner | Baker Carrie L | $166,514 | |
| Previous Owner | Baker Brian D | $171,500 | |
| Previous Owner | Baker Brian D | $183,276 | |
| Previous Owner | Baker Brian D | $180,568 | |
| Previous Owner | Baker Brian D | $179,553 | |
| Previous Owner | Resurreccion Roland | $139,900 |
We collect this data history from publicly available records. To have your information removed, we recommend requesting removal directly through your county’s website.
| Date | Event | Price | List to Sale | Price per Sq Ft |
|---|---|---|---|---|
| 10/20/2025 10/20/25 | Sold | $394,900 | 0.0% | $143 / Sq Ft |
| 09/21/2025 09/21/25 | Pending | -- | -- | -- |
| 09/18/2025 09/18/25 | For Sale | $394,900 | -- | $143 / Sq Ft |
We collect this data history from publicly available records. To have your information removed, we recommend requesting removal directly through your county’s website.
| Year | Tax Paid | Tax Assessment Tax Assessment Total Assessment is a certain percentage of the fair market value that is determined by local assessors to be the total taxable value of land and additions on the property. | Land | Improvement |
|---|---|---|---|---|
| 2025 | $2,411 | $351,100 | $42,500 | $308,600 |
| 2024 | $1,872 | $271,000 | $42,500 | $228,500 |
| 2023 | $1,872 | $260,400 | $42,500 | $217,900 |
| 2022 | $1,865 | $256,000 | $42,500 | $213,500 |
| 2021 | $1,813 | $236,300 | $42,500 | $193,800 |
| 2020 | $1,872 | $236,300 | $42,500 | $193,800 |
| 2019 | $1,964 | $239,100 | $42,500 | $196,600 |
| 2018 | $1,686 | $209,300 | $42,500 | $166,800 |
| 2017 | $1,776 | $208,400 | $42,500 | $165,900 |
| 2016 | $1,899 | $214,200 | $42,500 | $171,700 |
| 2014 | $1,699 | $183,500 | $42,500 | $141,000 |
| 2013 | $1,728 | $177,100 | $42,500 | $134,600 |
Seller's Agent in 2025
Cecilia Espinoza
Realty of America LLC
(260) 210-2460
354 Total Sales
LH
Seller Co-Listing Agent in 2025
Leanna Hiner
Realty of America LLC
(260) 267-6014
19 Total Sales
SK
Buyer's Agent in 2025
Stacey Keiffer
Keiffer Realty Group
(260) 750-1636
16 Total Sales
Source: Indiana Regional MLS
MLS Number: 202537807
APN: 02-02-15-377-002.000-057
Disclaimer: Certain information contained herein is derived from information provided by parties other than Homes.com. All information provided is deemed reliable, but is not guaranteed to be accurate and should be independently verified.
Based on information submitted to the MLS GRID. All data is obtained from various sources and may not have been verified by broker or MLS GRID. Supplied Open House Information is subject to change without notice. All information should be independently reviewed and verified for accuracy. Properties may or may not be listed by the office/agent presenting the information. Some IDX listings have been excluded from this website. IDX information is provided exclusively for personal, non-commercial use, and may not be used for any purpose other than to identify prospective properties consumers may be interested in purchasing. Information is deemed reliable but not guaranteed.
Based on information submitted to the MLS GRID
Ask me questions while you tour the home.