Listed by Realogics Sotheby's Int'l Rlty, Bought with Windermere Real Estate Midtown
NOT LISTED FOR SALE

Estimated Value: $2,133,122

2 Beds
2 Baths
1,890 Sq Ft
2008 Built

Sale Details

Date Sold: September 30, 2025

Last sale price $2,100,000 $1,111 Per Sq Ft

Est. 2% increase in value since last sale

Current estimated payment $15,971 / mo

30 Days on Market

Highlights

  • Views of a Sound
  • 4-minute walk to Westlake
  • Rooftop Deck
  • Garfield High School Rated A
  • Fitness Center
  • 4-minute walk to Westlake Park

About This Home

As of September 2025

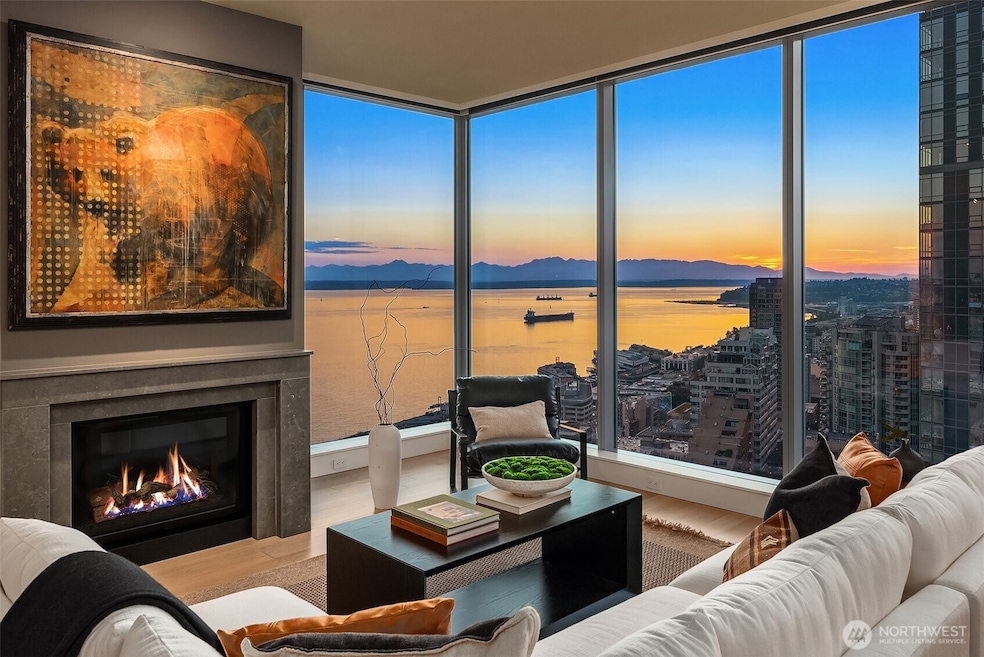
This truly sublime one-owner residence is available for the first time since 1521 Second Avenue was offered at pre-sale in 2008. One of the largest floor plans in the building at nearly 2,000 SF, Unit #3101 is perched up high in the sky & offers unbelievable views from nearly every room. Relax & enjoy luxurious spaces, an indoor/outdoor room, gas fireplace & endless views overlooking Elliott Bay & the Olympic Mountains. Step out your door to the Pike Place Market, Seattle’s new Waterfront Park, Overlook Walk, Seattle Aquarium & the ferry terminal. Home of the original Starbucks, pastries, produce, flowers & more. Pkg, EV charging capable, storage, 24 hr door staff, rooftop BBQ, gym, yoga studio, conference room & entertaining spaces.

Last Agent to Sell the Property

Moira Holley

Realogics Sotheby's Int'l Rlty License #40143 Listed on: 08/01/2025

Realogics Sotheby's Int'l Rlty

Last Buyer's Agent

Sarah Suhadolnik

Windermere Real Estate Midtown License #119456

Windermere Real Estate Midtown

Source: Northwest Multiple Listing Service (NWMLS)

MLS#: 2415354

Northwest Multiple Listing Service (NWMLS)

Property Details

Home Type

  • Condominium

Est. Annual Taxes

  • $17,301

Year Built

  • Built in 2008

HOA Fees

  • $2,215 Monthly HOA Fees

Parking

  • 1 Car Garage
  • Common or Shared Parking

Property Views

Home Design

  • Flat Roof Shape
  • Metal Construction or Metal Frame
  • Vinyl Construction Material

Interior Spaces

  • 1,890 Sq Ft Home
  • Gas Fireplace
  • Insulated Windows

Kitchen

  • Stove
  • Microwave
  • Dishwasher
  • Trash Compactor

Flooring

  • Wood
  • Carpet
  • Ceramic Tile

Bedrooms and Bathrooms

  • 2 Main Level Bedrooms
  • Walk-In Closet
  • Bathroom on Main Level
  • Hydromassage or Jetted Bathtub

Laundry

  • Dryer
  • Washer

Home Security

Utilities

  • Forced Air Heating and Cooling System
  • High Speed Internet
  • Cable TV Available

Additional Features

  • End Unit
  • Property is near public transit and bus stop

Listing and Financial Details

  • Assessor Parcel Number 2538831210

Community Details

Overview

  • Association fees include central hot water, common area maintenance, concierge, earthquake insurance, gas, sewer, trash, water
  • 143 Units
  • Jerry Ringenberg Association
  • Secondary HOA Phone (206) 623-0827
  • 1521 2Nd Avenue Condos
  • Downtown Subdivision
  • 39-Story Property

Amenities

  • Rooftop Deck
  • Community Garden
  • Game Room
  • Recreation Room
  • Elevator
  • Lobby

Recreation

Pet Policy

  • Pets Allowed with Restrictions

Security

  • Fire Sprinkler System

Property Details

Home Type

Condominium

Est. Annual Taxes

$17,301

Year Built

Built in 2008

Lot Details

0 Sq Ft Lot

HOA Fees

$2,215 per month

Parking

1

Listing Details

  • Property Type: Residential
  • Property Sub Type: Condominium
  • StyleCode: 30 - Condo (1 Level)
  • Year Built: 2008
  • Inclusions: Dishwasher(s),Dryer(s),Microwave(s),Refrigerator(s),Stove(s)/Range(s),Trash Compactor,Washer(s)
  • MLS Status: Sold
  • Prev Status: Closed
  • Building Name: 1521 2nd Avenue
  • Unit Levels: One
  • New Construction: No
  • Structure Type: Multi Family
  • CalculatedSquareFootage: 1890
  • SeniorExemption: false
  • DwellingType: Attached
  • UnitFeatures: End Unit,Insulated Windows,Jetted/Soaking Tub,Primary Bath,Walk-in Closet
  • NWM_ADUCount: 0
  • Special Features: VirtualTour

Interior Features

  • Fireplaces: 1
  • Appliances: Dishwasher(s), Dryer(s), Microwave(s), Refrigerator(s), Stove(s)/Range(s), Trash Compactor, Washer(s)
  • Full Bathrooms: 1
  • Three Quarter Bathrooms: 1
  • Total Bedrooms: 2
  • Entry Location: Main
  • Fireplace Features: Gas
  • Fireplace: Yes
  • Flooring: Ceramic Tile, Hardwood, Carpet
  • Interior Amenities: End Unit, Fireplace, Insulated Windows, Jetted Tub, Primary Bathroom, Walk-In Closet(s)
  • Main Level Bathrooms: 2
  • Main Level Bedrooms: 2
  • Stories: 39
  • BathsFullMain: 1
  • SquareFootageFinished: 0
  • SquareFootageUnfinished: 0
  • BathsFullLower: 0
  • BathsFullUpper: 0
  • BathsHalfLower: 0
  • BathsHalfMain: 0
  • BathsHalfUpper: 0
  • BathsThreeQuarterLower: 0
  • BathsThreeQuarterMain: 1
  • BathsThreeQuarterUpper: 0
  • BedroomsLower: 0
  • BedroomsUpper: 0
  • StorageNo: 607-A
  • AppliancesIncluded: Dishwasher(s),Dryer(s),Microwave(s),Refrigerator(s),Stove(s)/Range(s),Trash Compactor,Washer(s)
  • WindowCoverings: Motorized Blinds

Exterior Features

  • Roof: Flat
  • View: Bay, City, Mountain(s), Sound
  • Lot Features: Curbs, Paved, Sidewalk
  • View: Yes
  • Waterfront: No
  • Construction Type: Concrete, Metal/Vinyl
  • Exterior Features: Cement/Concrete, Metal/Vinyl
  • BusLineNearby: true
  • ViewFrom: Unit

Garage/Parking

  • Carport Y N: No
  • Covered Parking Spaces: 1
  • Garage Spaces: 1
  • Garage Yn: Yes
  • Parking Features: Common Garage
  • Total Parking Spaces: 1

Utilities

  • Cooling: Central A/C
  • Cooling Y N: Yes
  • Heating: Forced Air
  • Heating Yn: Yes

Condo/Co-op/Association

  • Community Features: Cable TV, Club House, Elevator, Exercise Room, Fire Sprinklers, Game/Rec Rm, Garden Space, High Speed Int Avail, Lobby Entrance, Rooftop Deck
  • Senior Community: No
  • Association Fee: 2215
  • Association Fee Frequency: Monthly
  • Phone: 206-623-0827
  • Association: Yes
  • Pets Allowed: Subject to Restrictions
  • AssociationContactName: Jerry Ringenberg
  • CoOp: false
  • CommonPropertyFeatures: Cable TV,Clubhouse,Elevator,Exercise Room,Fire Sprinklers,Game/Rec Rm,Garden Space,High Speed Int Avail,Lobby Entrance,Rooftop Deck

Fee Information

  • Association Fee Includes: Central Hot Water, Common Area Maintenance, Concierge, Earthquake Insurance, Gas, Sewer, Trash, Water

Schools

  • Junior High Dist: Seattle
  • High School: Buyer To Verify
  • Middle Or Junior School: Buyer To Verify

Lot Info

  • Parcel Number: 2538831210
  • Irrigation Water Rights: No
  • ShowMapLink: true

Green Features

  • Efficiency: Insulated Windows
  • Power Production Type: Electric, Natural Gas

Tax Info

  • Year: 2025
  • Tax Annual Amount: 17301

Multi Family

  • Number Of Units In Community: 143
  • EnergySource: Electric,Natural Gas

MLS Schools

  • Elementary School: Buyer To Verify

Range of Values:

--
Value Increase
--
Percent Increase
--
Adjusted for Inflation
Collateral Analytics

Collateral Analytics Collateral Analytics AVMs (Automated Valuation Model) employ a number of statistical approaches combined with neighborhood-specific comparable selection guarantees the most up-to-date and precise valuations.

Not Available

Collateral Analytics does not have data for the current month. Please view the chart for historical values.

ICE

ICE Mortgage Technology ICE Mortgage Technology’s AVM (Automated Valuation Model) is a state-of-the-art online residential property valuation tool that provides a quick and accurate estimate of the value of almost any home in the U.S.

Not Available

ICE Mortgage Technology does not have data for the current month. Please view the chart for historical values.

First American

First American First American Data & Analytics’ next-generation AVM combines unrivaled data assets with a blended ensemble of valuation models to produce highly accurate, reliable valuations you can trust.

Not Available

First American does not have data for the current month. Please view the chart for historical values.

Quantarium

Quantarium Quantarium’s valuation service, repeatedly proven the industry’s most accurate and comprehensive, is supercharged with a self-learning and auto-tuning AI engine that continually becomes smarter and more accurate as it processes daily inputs from the industry’s leading RE data lake.

Not Available

Quantarium does not have data for the current month. Please view the chart for historical values.

Average Value
Not Available
List Price
Sold Price
Create a Home Valuation Report for This Property
The Home Valuation Report is an in-depth analysis detailing your home's value as well as a comparison with similar homes in the area

Home Values in the Area

Source: Public Records

Average Home Value in this Area


Source: Public Records

Property History

We collect this data history from publicly available records. To have your information removed, we recommend requesting removal directly through your county’s website.

Date Event Price List to Sale Price per Sq Ft
09/30/2025 09/30/25 Sold $2,100,000 -4.4% $1,111 / Sq Ft
08/31/2025 08/31/25 Pending -- -- --
08/01/2025 08/01/25 For Sale $2,197,000 -- $1,162 / Sq Ft
Source: Northwest Multiple Listing Service (NWMLS)

Agents Affiliated with this Home

  • Section Image
  • Section Image
See All Agents

Map

Source: Northwest Multiple Listing Service (NWMLS)

MLS Number: 2415354

Northwest Multiple Listing Service (NWMLS)

APN: 253883-1210

Your Personal Tour Guide

Ask me questions while you tour the home.