
Julia Stone
Platinum Group Realtors, LLC
(785) 329-4952
202 Total Sales
5 in Clay Center
$205K - $345K Price Range



Estimated Value: $248,000 - $264,436
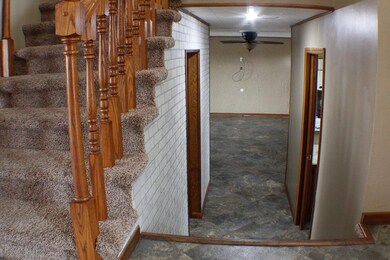
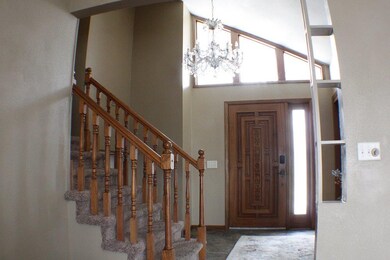
Come see this wonderful split level home located in a great neighborhood. This home features 4 bedrooms , 2 1/2 baths and large living areas. This property sits on a large lot that includes an in ground swimming pool with covered patio that provides plenty of room to entertain or just relax. The terraced back yard faces the west and offers beautiful sunsets overlooking the pool. The two car attached garage and a third additional detached garage provide multiple parking places for protecting those vehicles or boat. The home has recently had a new roof and guttering installed. All the appliances stay with the property. Call an agent to set up a showing.
Last Agent to Sell the Property
Homestead Real Estate License #SP00235571 Listed on: 11/07/2019
We collect this data history from publicly available records. To have your information removed, we recommend requesting removal directly through your county’s website.
Julia Stone
Platinum Group Realtors, LLC
(785) 329-4952
202 Total Sales
5 in Clay Center
$205K - $345K Price Range
Bill Disberger
Crossroads Real Estate and Auction, LLC
(620) 314-4435
96 Total Sales
1 in Clay Center
$435,000 Price
Becky Willmann
Prestige Realty & Associates, LLC
(785) 645-2202
84 Total Sales
13 in Clay Center
$25K - $380K Price Range
Anthony Medina
EXP Realty, LLC
(785) 390-9345
82 Total Sales
5 in Clay Center
$17K - $180K Price Range
Stacie Danzer
Platinum Group Realtors, LLC
(785) 706-4510
197 Total Sales
5 in Clay Center
$205K - $345K Price Range
Theresa Charbonneau
North Central Kansas Real Estate
(785) 630-8539
87 Total Sales
60 in Clay Center
$5K - $270K Price Range
We collect this data history from publicly available records. To have your information removed, we recommend requesting removal directly through your county’s website.
| Date | Buyer | Sale Price | Title Company |
|---|---|---|---|
| $185,000 | -- | ||
| $173,000 | -- |
We collect this data history from publicly available records. To have your information removed, we recommend requesting removal directly through your county’s website.
| Date | Event | Price | List to Sale | Price per Sq Ft |
|---|---|---|---|---|
| 09/08/2020 09/08/20 | Sold | -- | -- | -- |
| 07/22/2020 07/22/20 | Pending | -- | -- | -- |
| 06/19/2020 06/19/20 | For Sale | $195,000 | 0.0% | $77 / Sq Ft |
| 06/10/2020 06/10/20 | Pending | -- | -- | -- |
| 12/30/2019 12/30/19 | Price Changed | $195,000 | -6.7% | $77 / Sq Ft |
| 11/07/2019 11/07/19 | For Sale | $209,000 | -- | $82 / Sq Ft |
We collect this data history from publicly available records. To have your information removed, we recommend requesting removal directly through your county’s website.
| Year | Tax Paid | Tax Assessment Tax Assessment Total Assessment is a certain percentage of the fair market value that is determined by local assessors to be the total taxable value of land and additions on the property. | Land | Improvement |
|---|---|---|---|---|
| 2025 | $4,630 | $27,370 | $2,943 | $24,427 |
| 2024 | $4,334 | $27,295 | $2,953 | $24,342 |
| 2022 | $0 | $22,725 | $2,588 | $20,137 |
H
Seller's Agent in 2020
Heath Craig
Homestead Real Estate
(785) 632-0640
8 Total Sales
Source: Flint Hills Association of REALTORS®
MLS Number: FHR20193098
APN: 103-06-0-40-04-010.00-0
Disclaimer: Certain information contained herein is derived from information provided by parties other than Homes.com. All information provided is deemed reliable, but is not guaranteed to be accurate and should be independently verified.
IDX information is provided exclusively for consumers' personal, non-commercial use and may not be used for any purpose other than to identify prospective properties consumers may be interested in purchasing.
Listing information is deemed reliable, but not guaranteed.
Listings courtesy of Flint Hills Association of REALTORS® as distributed by MLS GRID
Ask me questions while you tour the home.