
Aaron Hankins
Cressy & Everett- Elkhart
(574) 564-6660
118 Total Sales
2 in East Lake
$243K - $325K Price Range
Estimated Value: $315,000 - $351,000
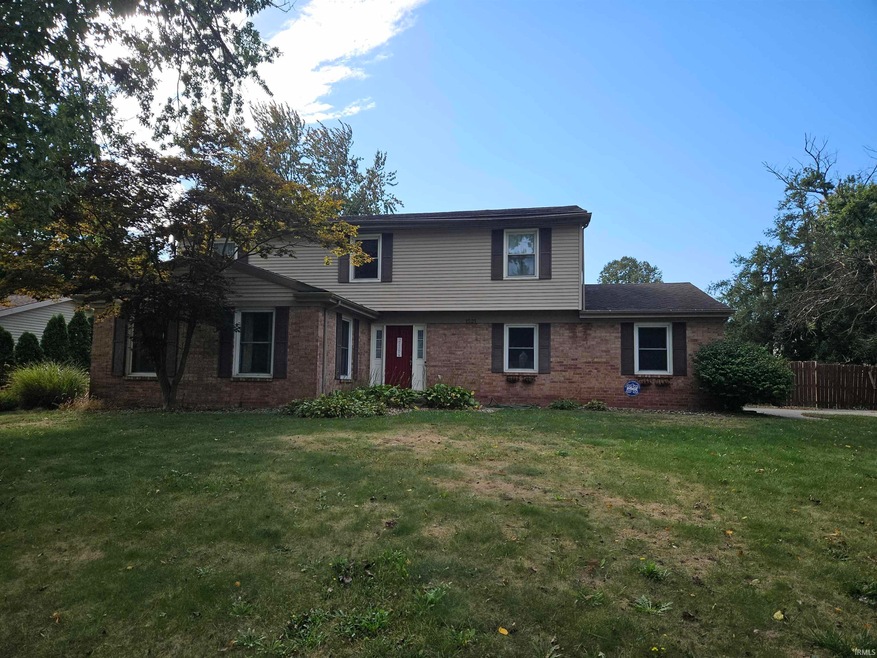
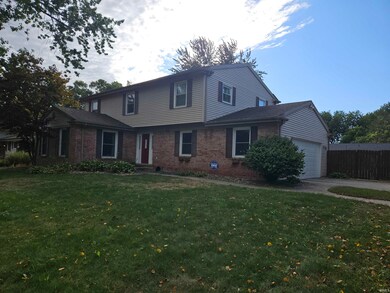
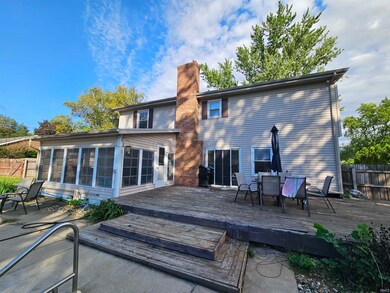
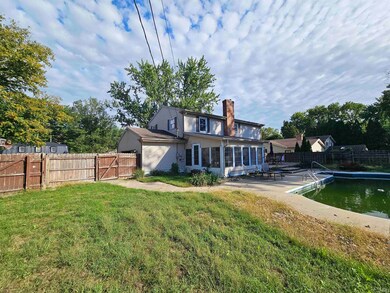
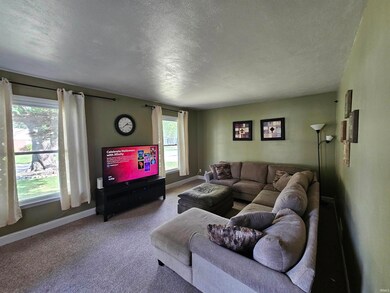
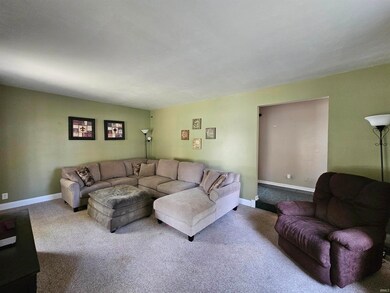
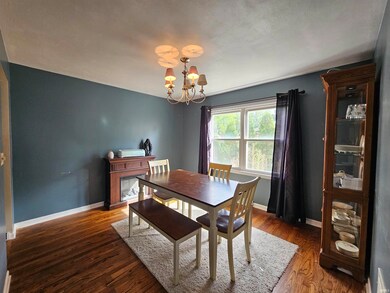
Lots of room here! 4 BR, 2.5 baths, partially finished basement. Fenced back yard w/inground pool. (professionally opened this year, but never used & to be professionally closed soon). Newer furnace & central air. Nice 3 season room. Kitchen includes den, which they are currently using for an eating area. Subject to seller finding suitable housing.
Last Agent to Sell the Property
McKinnies Realty, LLC Elkhart Brokerage Phone: 574-320-7777 Listed on: 10/05/2024
Aaron Hankins
Cressy & Everett- Elkhart
(574) 564-6660
118 Total Sales
2 in East Lake
$243K - $325K Price Range
Scott Hammontree
Cressy & Everett- Elkhart
(574) 622-5226
81 Total Sales
2 in East Lake
$225K - $352K Price Range
Penny Seegers
eXp Realty, LLC
(574) 622-5801
180 Total Sales
1 in East Lake
$245,000 Price
Dennis Bamber
Cressy & Everett- Elkhart
(574) 307-6776
200 Total Sales
1 in East Lake
$315,000 Price
Carlos Avelar
Fenix Realty, LLC
(574) 622-8144
235 Total Sales
3 in East Lake
$243K - $273K Price Range
Steve Miller
RE/MAX Results
(574) 622-8090
341 Total Sales
1 in East Lake
$294,500 Price
We collect this data history from publicly available records. To have your information removed, we recommend requesting removal directly through your county’s website.
| Date | Event | Price | List to Sale | Price per Sq Ft |
|---|---|---|---|---|
| 12/05/2024 12/05/24 | Sold | $272,500 | -0.1% | $99 / Sq Ft |
| 11/04/2024 11/04/24 | Pending | -- | -- | -- |
| 10/05/2024 10/05/24 | For Sale | $272,900 | -- | $99 / Sq Ft |
We collect this data history from publicly available records. To have your information removed, we recommend requesting removal directly through your county’s website.
| Year | Tax Paid | Tax Assessment Tax Assessment Total Assessment is a certain percentage of the fair market value that is determined by local assessors to be the total taxable value of land and additions on the property. | Land | Improvement |
|---|---|---|---|---|
| 2025 | $3,134 | $327,200 | $35,700 | $291,500 |
| 2024 | $3,020 | $308,200 | $35,700 | $272,500 |
| 2022 | $3,020 | $255,500 | $35,700 | $219,800 |
| 2021 | $2,328 | $218,200 | $35,700 | $182,500 |
| 2020 | $2,629 | $223,100 | $35,700 | $187,400 |
| 2019 | $2,619 | $223,100 | $35,700 | $187,400 |
| 2018 | $2,497 | $211,500 | $21,400 | $190,100 |
| 2017 | $2,346 | $196,800 | $21,400 | $175,400 |
| 2016 | $2,265 | $190,500 | $21,400 | $169,100 |
| 2014 | $2,130 | $180,500 | $21,400 | $159,100 |
| 2013 | $2,013 | $180,500 | $21,400 | $159,100 |
Seller's Agent in 2024
Terrie Forrest
McKinnies Realty, LLC Elkhart
(574) 320-7777
3 in this area
110 Total Sales
Buyer's Agent in 2024
Carlos Avelar
Fenix Realty, LLC
(574) 849-9022
3 in this area
235 Total Sales
Source: Indiana Regional MLS
MLS Number: 202438764
APN: 20-02-34-255-006.000-027
Disclaimer: Certain information contained herein is derived from information provided by parties other than Homes.com. All information provided is deemed reliable, but is not guaranteed to be accurate and should be independently verified.
Based on information submitted to the MLS GRID. All data is obtained from various sources and may not have been verified by broker or MLS GRID. Supplied Open House Information is subject to change without notice. All information should be independently reviewed and verified for accuracy. Properties may or may not be listed by the office/agent presenting the information. Some IDX listings have been excluded from this website. IDX information is provided exclusively for personal, non-commercial use, and may not be used for any purpose other than to identify prospective properties consumers may be interested in purchasing. Information is deemed reliable but not guaranteed.
Based on information submitted to the MLS GRID
Ask me questions while you tour the home.