
Corey Kelly
Keller Williams Chervenic Rlty
(330) 882-8361
115 Total Sales
1 in Niles
$145,000 Price
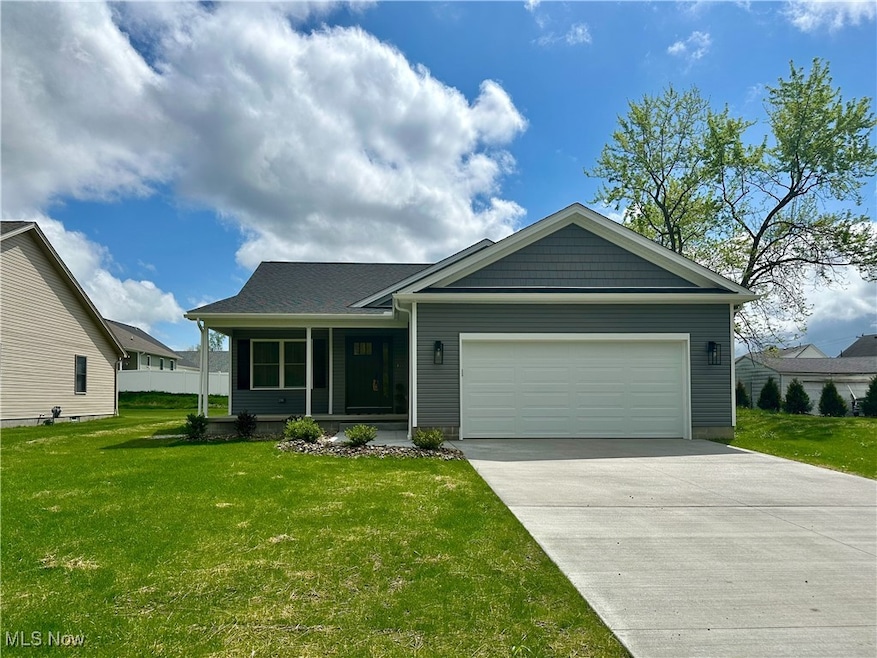
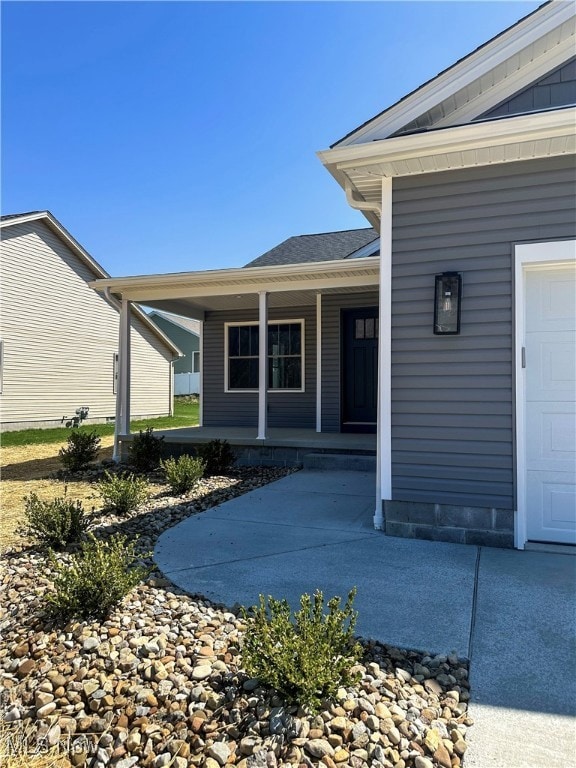
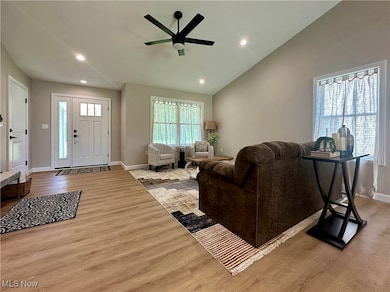
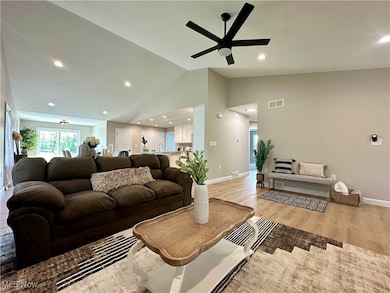
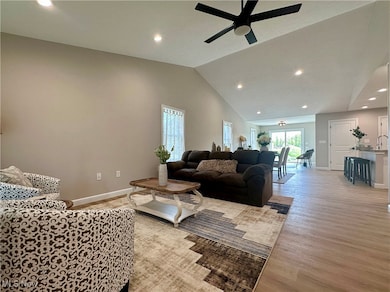
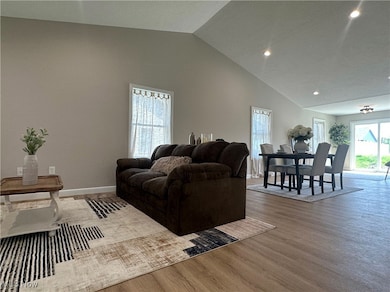
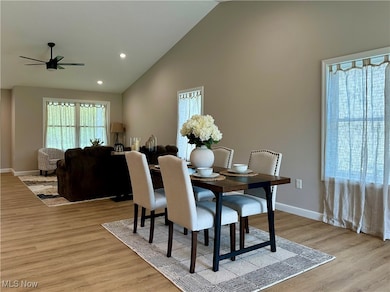
Introducing a newly constructed ranch-style home that epitomizes bright, modern living with its thoughtfully designed floor plan and stylish finishes. The open plan creates a seamless flow throughout the living spaces, highlighted by soaring ceilings that enhance the light and airy atmosphere. The voluminous great room serves as the heart of the home, offering multiple options for both living and dining areas, making it perfect for hosting large gatherings or quiet nights in front of the TV. The crisp white kitchen is a chef's dream, complete with a center island, elegant granite countertops, a pantry for ample storage, and a convenient laundry closet tucked away for easy access. Retreat to the primary suite which boasts a generous walk-in closet, an additional storage closet, and an ensuite bath featuring dual sinks and a custom tile shower. On the opposite side of the home, two nice-sized bedrooms and a three-piece bathroom provide a perfect balance of privacy for loved ones and guests alike. Additional highlights of this stunning property include a full basement that offers endless possibilities for customization, a two-car attached garage to keep vehicles out of the elements, and a quaint front porch that invites you to enjoy the outdoors. This home is not just a place to live; it's a sanctuary designed for comfort and style.
Last Agent to Sell the Property
Altobelli Real Estate Brokerage Email: 330-652-0200, altobelli@neo.rr.com License #443779 Listed on: 01/24/2025
Corey Kelly
Keller Williams Chervenic Rlty
(330) 882-8361
115 Total Sales
1 in Niles
$145,000 Price
Troy Polis
Brokers Realty Group
(234) 230-9469
236 Total Sales
4 in Niles
$4K - $301K Price Range
May Samad
Howard Hanna
(234) 230-7491
33 Total Sales
4 in Niles
$133K - $180K Price Range
Christopher Scalese
Platinum Real Estate
(440) 530-6638
61 Total Sales
1 in Niles
$350,000 Price
Alan Greathouse
Keller Williams Chervenic Realty
(234) 230-9619
46 Total Sales
1 in Niles
$95,000 Price
Lauren Hill
Platinum Real Estate
(440) 635-3818
46 Total Sales
2 in Niles
$77K - $146K Price Range
We collect this data history from publicly available records. To have your information removed, we recommend requesting removal directly through your county’s website.
| Date | Event | Price | List to Sale | Price per Sq Ft |
|---|---|---|---|---|
| 07/24/2025 07/24/25 | Sold | $332,500 | -5.0% | $209 / Sq Ft |
| 01/24/2025 01/24/25 | For Sale | $349,900 | -- | $220 / Sq Ft |
Seller's Agent in 2025
Jason Altobelli
Altobelli Real Estate
(330) 718-6516
300 Total Sales
Buyer's Agent in 2025
Traci Baytos
Howard Hanna
(330) 219-5307
10 Total Sales
Source: MLS Now
MLS Number: 5096279
Disclaimer: Certain information contained herein is derived from information provided by parties other than Homes.com. All information provided is deemed reliable, but is not guaranteed to be accurate and should be independently verified.
IDX information is provided exclusively for personal, non-commercial use, and may not be used for any purpose other than to identify prospective properties consumers may be interested in purchasing. Information is deemed reliable but not guaranteed.
Ask me questions while you tour the home.