
Seller's Agent in 2018
Jessica Stout
JStout Real Estate LLC
(405) 664-7140
150 Total Sales
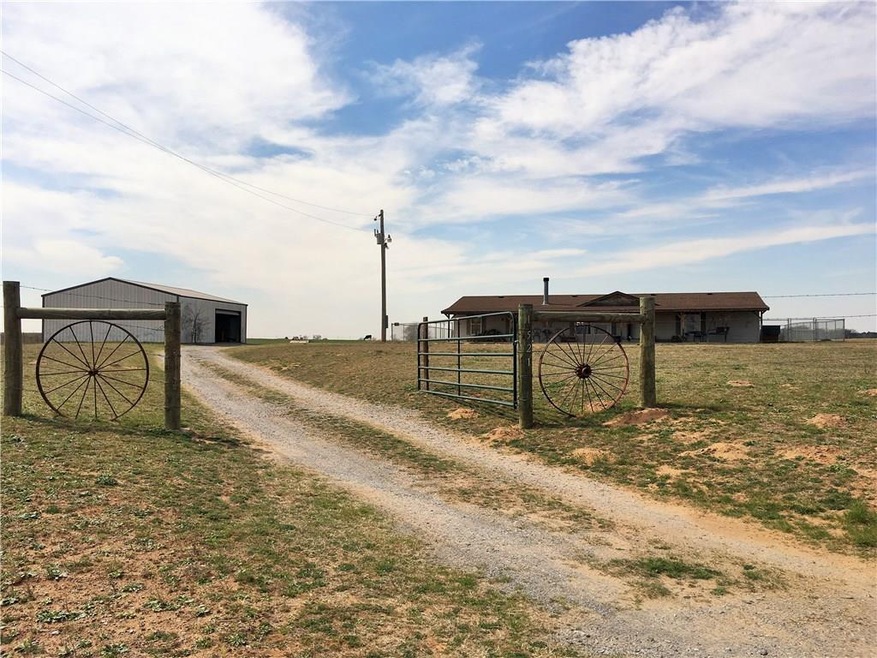
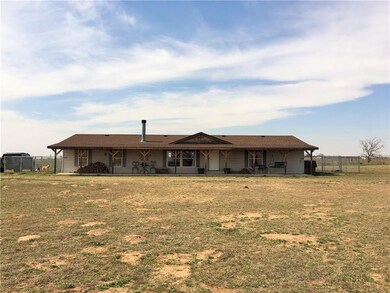
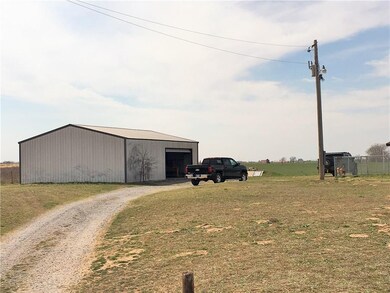
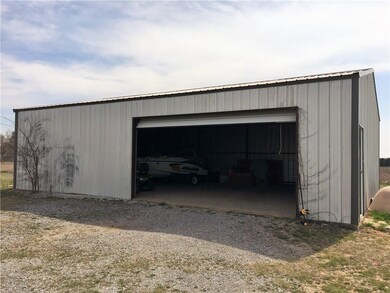
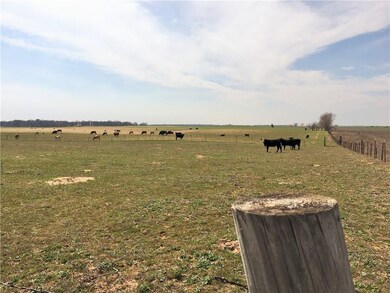
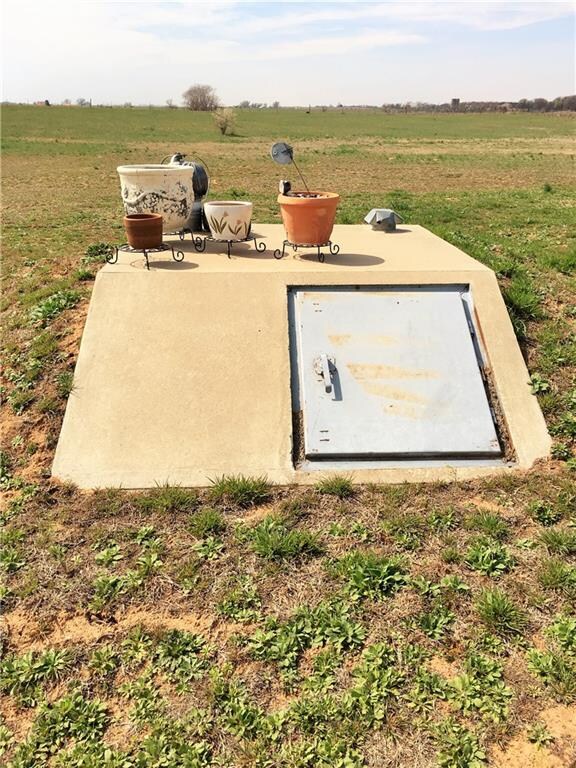

Stop! This is the ONE! Rural FIVE ACRES with shop and 3 bed 2 bath home on paved roads! Outside the home you'll find a find concrete porches spanning the entire front and back of the home, enjoy the sunrise and the morning and sunset in the evening. You'll also find a 30x40 shop constructed of steel, for parking or a workshop. This spacious 3 bed 2 bath home features an open floor plan, and has been partially updated to include: NEW ROOF; NEW HVAC (including all new duct work); all NEW PLUMBING throughout, NEW concrete front and back porches, commercial grade chain link fence in the backyard and new barbed wire fence surrounding the entire 5 acres! All mechanical features have been updated in this home, and it is just waiting for your personal touches on the finishes. Most construction items needed have been purchased and will remain with the home, just install, sells as is. Priced to sell!
Last Agent to Sell the Property
JStout Real Estate LLC License #161357 Listed on: 03/24/2018
We collect this data history from publicly available records. To have your information removed, we recommend requesting removal directly through your county’s website.
| Date | Buyer | Sale Price | Title Company |
|---|---|---|---|
| $127,000 | American Eagle Title Group L | ||
| Clewis Deborah Lynn | $47,500 | First Financial Title Agency | |
| Secretary Of Veterans Affairs | $81,971 | None Available |
We collect this data history from publicly available records. To have your information removed, we recommend requesting removal directly through your county’s website.
| Date | Event | Price | List to Sale | Price per Sq Ft | Prior Sale |
|---|---|---|---|---|---|
| 06/06/2018 06/06/18 | Sold | $126,900 | -1.6% | $73 / Sq Ft | |
| 04/03/2018 04/03/18 | Pending | -- | -- | -- | |
| 03/24/2018 03/24/18 | For Sale | $129,000 | +168.9% | $74 / Sq Ft | |
| 09/18/2015 09/18/15 | Sold | $47,965 | 0.0% | $26 / Sq Ft | View Prior Sale |
| 07/28/2015 07/28/15 | Pending | -- | -- | -- | |
| 07/27/2015 07/27/15 | For Sale | $47,965 | -- | $26 / Sq Ft |
We collect this data history from publicly available records. To have your information removed, we recommend requesting removal directly through your county’s website.
| Year | Tax Paid | Tax Assessment Tax Assessment Total Assessment is a certain percentage of the fair market value that is determined by local assessors to be the total taxable value of land and additions on the property. | Land | Improvement |
|---|---|---|---|---|
| 2025 | $1,802 | $17,443 | $5,742 | $11,701 |
| 2024 | $1,741 | $16,612 | $5,742 | $10,870 |
| 2023 | $1,741 | $15,822 | $5,742 | $10,080 |
| 2022 | $1,631 | $15,227 | $5,742 | $9,485 |
| 2021 | $1,633 | $14,640 | $5,742 | $8,898 |
| 2020 | $1,570 | $14,066 | $5,742 | $8,324 |
| 2019 | $1,631 | $14,347 | $5,742 | $8,605 |
| 2018 | $1,002 | $8,688 | $2,105 | $6,583 |
| 2017 | $959 | $8,275 | $1,839 | $6,436 |
| 2016 | $785 | $7,881 | $1,650 | $6,231 |
| 2014 | $816 | $8,669 | $1,650 | $7,019 |
| 2013 | $962 | $6,834 | $1,800 | $5,034 |
Seller's Agent in 2018
Jessica Stout
JStout Real Estate LLC
(405) 664-7140
150 Total Sales
CK
Seller's Agent in 2015
Connie Klemme
Source: MLSOK
MLS Number: 812447
Disclaimer: Certain information contained herein is derived from information provided by parties other than Homes.com. All information provided is deemed reliable, but is not guaranteed to be accurate and should be independently verified.
All data is obtained from various sources and may not have been verified by broker or MLS GRID. Supplied Open House Information is subject to change without notice. All information should be independently reviewed and verified for accuracy. Properties may or may not be listed by the office/agent presenting the information. Some IDX listings have been excluded from this website. IDX information is provided exclusively for personal, non-commercial use, and may not be used for any purpose other than to identify prospective properties consumers may be interested in purchasing.
Information is deemed reliable but not guaranteed.
This information is not verified for authenticity or accuracy, is not guaranteed and may not reflect all real estate activity in the market.
Copyright 2026 MLSOK, Inc. All rights reserved.
Listings courtesy of MLSOK as distributed by MLS GRID.
Based on information submitted to the MLS GRID
Ask me questions while you tour the home.