
Danielle Wilson
Compass
(949) 919-5939
53 Total Sales
1 in Tustin
$981,000 Price
Estimated Value: $1,485,395 - $1,761,000
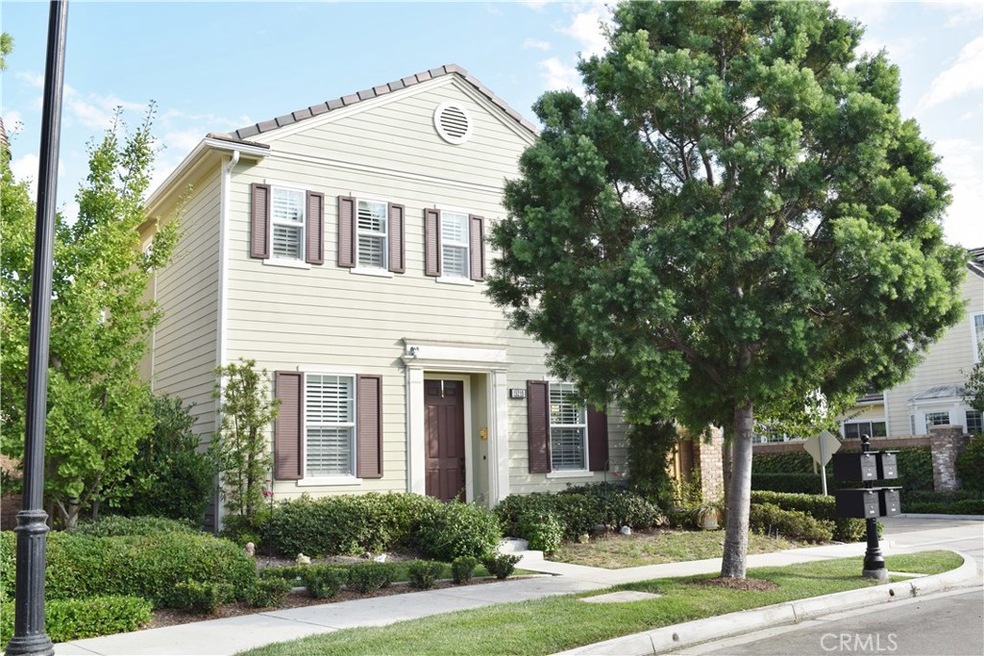
Welcome to the sought after community of Columbus Square in the beautiful area of Tustin Legacy. This fully detached home is Georgian Architecture on a prime corner location of this highly desirable master-planned community. It's a short stroll to the community park, clubhouse and sparkling pool/spa. This home has all the upgrades you could ask for in a perfectly laid out floor plan. Enjoy 9' ceilings w/gorgeous dark hardwood through the whole downstairs and master bedroom. Custom stone tile work at the formal entryway. Enjoy a gourmet kitchen w/granite counter tops, custom stone back-splash, stainless steel appliances, large center Island w/bar seating and gorgeous dark wood espresso cabinets. The kitchen opens to a spacious family room w/cozy fireplace. Don't forget the white plantation shutters and extra recessed lighting through out the whole home. Lavish master suite w/ private entryway, walk-in closet, dual vanities, Jacuzzi tub, and walk-in shower. The master bath has custom stone tile work on the counters, floor and mirrored closet door. Down the hall are three more bedrooms, upgraded bath and a laundry room. All the bedrooms have mirrored closet doors, ceiling fans and all the door knobs and plumbing fixtures have been upgraded. This home even has electrical outlet outside on second story for holiday lighting. The neighborhood is zoned for the newly opened Heritage Elementary Stem Magnet School. Conveniently located near beaches, airport, shopping, and freeways.
Last Agent to Sell the Property
BERKSHIRE HATHAWAY HOMESERVICES CALIFORNIA REALTY License #01819340 Listed on: 09/08/2017
We collect this data history from publicly available records. To have your information removed, we recommend requesting removal directly through your county’s website.
Danielle Wilson
Compass
(949) 919-5939
53 Total Sales
1 in Tustin
$981,000 Price
Kurt Steffien
Realty Discount Corporation
(424) 688-6151
56 Total Sales
1 in Tustin
$1,275,000 Price
Archana Darekar
Coldwell Banker Platinum Prop
(949) 541-2434
41 Total Sales
1 in Tustin
$820,000 Price
Nancy Nguyen
Wynn Real Estate, Inc.
(657) 238-1139
26 Total Sales
2 in Tustin
$1,170,000 Price Range
Michael Mei
Keller Williams Realty Irvine
(949) 763-5711
167 Total Sales
2 in Tustin
$1.2M - $1.3M Price Range
Phillip Schaefer
Seven Gables Real Estate
(657) 261-8185
58 Total Sales
3 in Tustin
$1.2M - $1.4M Price Range
We collect this data history from publicly available records. To have your information removed, we recommend requesting removal directly through your county’s website.
| Date | Buyer | Sale Price | Title Company |
|---|---|---|---|
| $880,000 | Landwood Title Co | ||
| Portman Jacquelin A | $700,000 | Fidelity National Title Co |
We collect this data history from publicly available records. To have your information removed, we recommend requesting removal directly through your county’s website.
| Date | Status | Borrower | Loan Amount |
|---|---|---|---|
| Open | $659,535 | ||
| Closed | Wu Ddaniel Yen | $704,000 | |
| Closed | Wu Daniel Yen | $704,000 | |
| Previous Owner | Portman Jacquelin A | $685,561 |
We collect this data history from publicly available records. To have your information removed, we recommend requesting removal directly through your county’s website.
| Date | Event | Price | List to Sale | Price per Sq Ft |
|---|---|---|---|---|
| 12/08/2017 12/08/17 | Sold | $880,000 | -2.1% | $354 / Sq Ft |
| 09/27/2017 09/27/17 | Price Changed | $899,000 | -1.2% | $362 / Sq Ft |
| 09/08/2017 09/08/17 | For Sale | $910,000 | -- | $366 / Sq Ft |
We collect this data history from publicly available records. To have your information removed, we recommend requesting removal directly through your county’s website.
| Year | Tax Paid | Tax Assessment Tax Assessment Total Assessment is a certain percentage of the fair market value that is determined by local assessors to be the total taxable value of land and additions on the property. | Land | Improvement |
|---|---|---|---|---|
| 2026 | $17,631 | $1,021,313 | $589,884 | $431,429 |
| 2025 | $17,304 | $1,001,288 | $578,318 | $422,970 |
| 2024 | $17,304 | $981,655 | $566,978 | $414,677 |
| 2023 | $16,903 | $962,407 | $555,860 | $406,547 |
| 2022 | $16,544 | $943,537 | $544,961 | $398,576 |
| 2021 | $16,136 | $925,037 | $534,276 | $390,761 |
| 2020 | $15,938 | $915,552 | $528,797 | $386,755 |
| 2019 | $15,540 | $897,600 | $518,428 | $379,172 |
| 2018 | $15,297 | $880,000 | $508,262 | $371,738 |
| 2017 | $13,877 | $776,704 | $325,867 | $450,837 |
| 2016 | $13,596 | $761,475 | $319,477 | $441,998 |
| 2015 | $13,572 | $750,037 | $314,678 | $435,359 |
| 2014 | $13,218 | $729,000 | $308,514 | $420,486 |
Seller's Agent in 2017
Brenda Painter
BERKSHIRE HATHAWAY HOMESERVICES CALIFORNIA REALTY
(951) 515-9251
18 Total Sales
Buyer's Agent in 2017
James Trinh
1 Vision Real Estate
(714) 926-1110
3 Total Sales
Source: California Regional Multiple Listing Service (CRMLS)
MLS Number: IV17206953
APN: 430-321-23
Disclaimer: Certain information contained herein is derived from information provided by parties other than Homes.com. All information provided is deemed reliable, but is not guaranteed to be accurate and should be independently verified.
The multiple listing data appearing on this website, or contained in reports produced therefrom, is owned and copyrighted by California Regional Multiple Listing Service, Inc. ("CRMLS") and is protected by all applicable copyright laws. Information provided is for viewer's personal, non-commercial use and may not be used for any purpose other than to identify prospective properties the viewer may be interested in purchasing. All listing data, including but not limited to square footage and lot size is believed to be accurate, but the listing Agent, listing Broker and CRMLS and its affiliates do not warrant or guarantee such accuracy. The viewer should independently verify the listed data prior to making any decisions based on such information by personal inspection and/or contacting a real estate professional.
Based on information from California Regional Multiple Listing Service, Inc. and /or other sources. All data, including all measurements and calculations of area, is obtained from various sources and has not been, and will not be, verified by broker or MLS. All information should be independently reviewed and verified for accuracy. Properties may or may not be listed by the office/agent presenting the information
Ask me questions while you tour the home.