
Joni Friberg
BHHS Ambassador Real Estate
(702) 819-6574
42 Total Sales
1 in Bennington
$395,000 Price
Estimated Value: $408,000 - $463,884
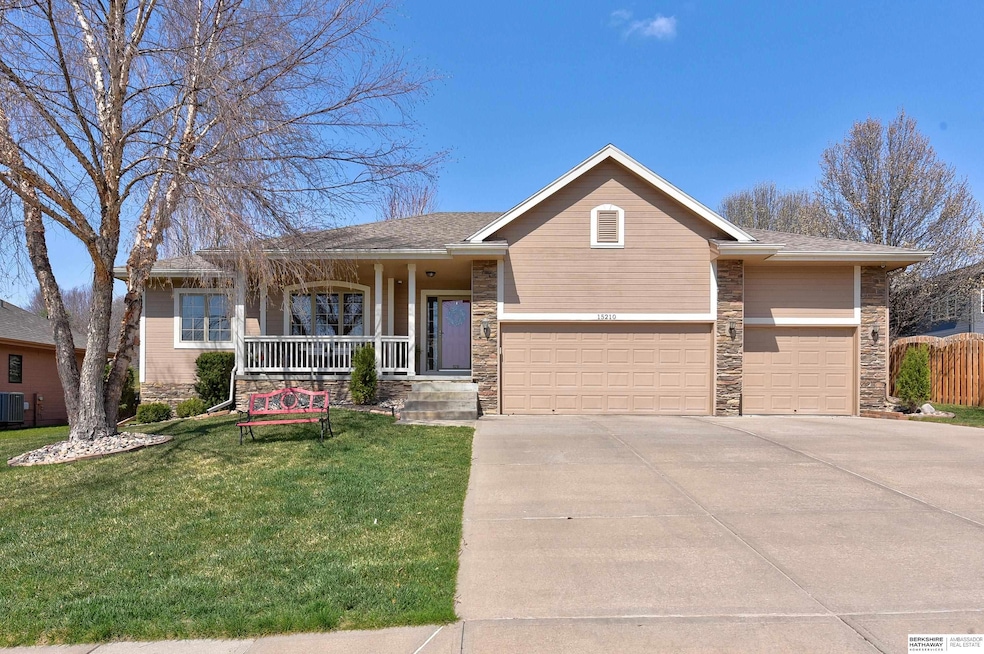
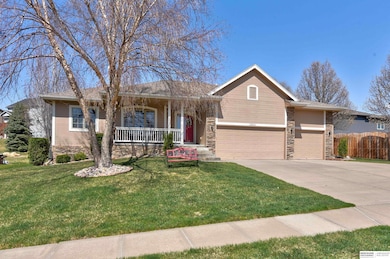
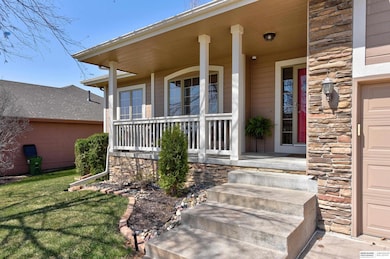
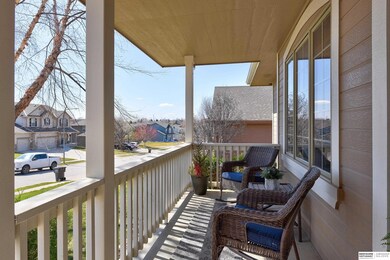
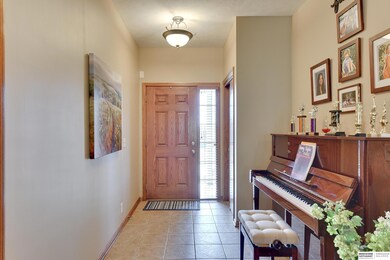
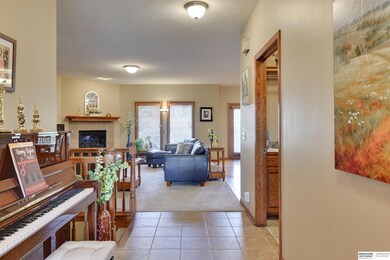
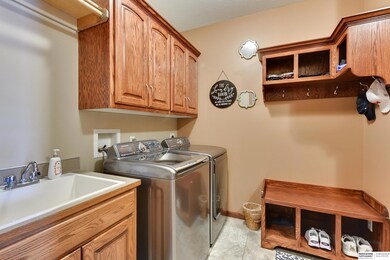
Beautiful ranch now available in Castle Creek! This wonderfully maintained home has so much to offer both indoors and out. Inside you will love the wood floors, granite counter tops, and beautiful finishes. Three bedrooms are on the main level featuring a spacious primary bedroom and full en suite bathroom. If more space is what you are after head down stairs to the finished basement where you will find a large open living room featuring a beautiful bar perfect for spending evenings with family and friends. Three more bedrooms and a large bathroom will also accommodate your every need as well as thoughtful custom shelving in the storage areas. Outside, relax on the composite deck, or make your way to the paver patio with a built in fire pit. Sit down and enjoy the peaceful nature that surrounds you in this fully landscaped yard. Finally, don't miss the garage, it is absolutely huge! Vehicles, 4 wheelers, golf carts, riding lawn mowers, you name it! This garage can handle it all.
Last Agent to Sell the Property
BHHS Ambassador Real Estate License #20210356 Listed on: 04/03/2025
We collect this data history from publicly available records. To have your information removed, we recommend requesting removal directly through your county’s website.
Joni Friberg
BHHS Ambassador Real Estate
(702) 819-6574
42 Total Sales
1 in Bennington
$395,000 Price
Justin Ogburn
Revel Realty
(402) 600-0929
66 Total Sales
2 in Bennington
$320K - $405K Price Range
Jenn Hellman-Bennett
BHHS Ambassador Real Estate
(531) 301-8325
118 Total Sales
10 in Bennington
$259K - $1.8M Price Range
Ken Bartholomew
BHHS Ambassador Real Estate
(531) 329-2487
19 Total Sales
1 in Bennington
$550,000 Price
Kay Thatcher
NextHome Signature Real Estate
(402) 207-9324
40 Total Sales
1 in Bennington
$275,000 Price
Sarah MackieJensen
Realty One Group Sterling
(402) 940-7278
110 Total Sales
3 in Bennington
$270K - $390K Price Range
We collect this data history from publicly available records. To have your information removed, we recommend requesting removal directly through your county’s website.
| Date | Buyer | Sale Price | Title Company |
|---|---|---|---|
| $468,000 | Nebraska Title | ||
| $230,000 | -- | ||
| $222,000 | -- | ||
| $53,700 | -- |
We collect this data history from publicly available records. To have your information removed, we recommend requesting removal directly through your county’s website.
| Date | Status | Borrower | Loan Amount |
|---|---|---|---|
| Open | $483,587 | ||
| Closed | $483,444 |
We collect this data history from publicly available records. To have your information removed, we recommend requesting removal directly through your county’s website.
| Date | Event | Price | List to Sale | Price per Sq Ft |
|---|---|---|---|---|
| 06/03/2025 06/03/25 | Sold | $468,000 | -0.4% | $158 / Sq Ft |
| 04/13/2025 04/13/25 | Pending | -- | -- | -- |
| 04/03/2025 04/03/25 | For Sale | $469,900 | -- | $159 / Sq Ft |
We collect this data history from publicly available records. To have your information removed, we recommend requesting removal directly through your county’s website.
| Year | Tax Paid | Tax Assessment Tax Assessment Total Assessment is a certain percentage of the fair market value that is determined by local assessors to be the total taxable value of land and additions on the property. | Land | Improvement |
|---|---|---|---|---|
| 2025 | $7,608 | $383,900 | $35,000 | $348,900 |
| 2024 | $8,214 | $383,900 | $35,000 | $348,900 |
| 2023 | $8,214 | $336,800 | $35,000 | $301,800 |
| 2022 | $6,433 | $253,500 | $35,000 | $218,500 |
| 2021 | $6,690 | $253,500 | $35,000 | $218,500 |
| 2020 | $6,741 | $253,500 | $35,000 | $218,500 |
| 2019 | $6,263 | $240,800 | $35,000 | $205,800 |
| 2018 | $6,274 | $240,800 | $35,000 | $205,800 |
| 2017 | $6,365 | $240,800 | $35,000 | $205,800 |
| 2016 | $5,925 | $224,300 | $35,000 | $189,300 |
| 2015 | $5,692 | $224,300 | $35,000 | $189,300 |
| 2014 | $5,692 | $224,300 | $35,000 | $189,300 |
Seller's Agent in 2025
Brett Navin
BHHS Ambassador Real Estate
(402) 214-8762
69 Total Sales
Buyer's Agent in 2025
Christine Gibson
BHHS Ambassador Real Estate
(402) 680-1593
33 Total Sales
Source: Great Plains Regional MLS
MLS Number: 22508218
APN: 5446-0668-07
Disclaimer: Certain information contained herein is derived from information provided by parties other than Homes.com. All information provided is deemed reliable, but is not guaranteed to be accurate and should be independently verified.
Listing information is provided by Participants of the Great Plains Regional Multiple Listing Service Inc.
IDX information is provided exclusively for personal, non-commercial use, and may not be used for any purpose other than to identify prospective properties consumers may be interested in purchasing.
Information is deemed reliable but not guaranteed.
Copyright 2026, Great Plains Regional MLS LLC
Ask me questions while you tour the home.