
Karen Smith
Responds Quickly
Compass
(240) 570-8681
27 Total Sales
2 in Brandywine
$542K - $810K Price Range

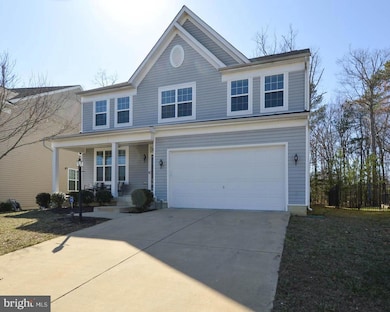
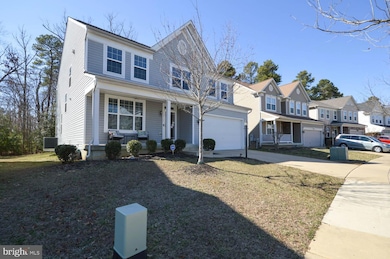

Estimated Value: $627,000 - $645,000
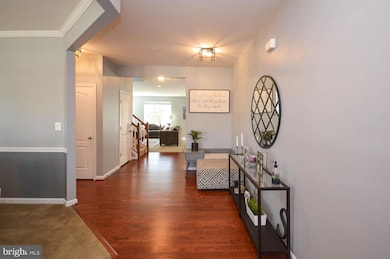


Wonderful, Beautiful and Spacious Move in Ready Home. This Well Maintained 4/5 Bedroom, 3.5 Bathroom House is Located in a Great Planned Community Complete with Walking Trails, Swimming Pool, Community Center and Fishing Pond with Fountain. The House has an Open Floor Plan which makes the House Idea for Entertaining. Fully Equipped Stainless Steel Kitchen with Granite Countertops and a Kitchen Bar Large Enough to Accommodate 4-5 People. The Family Room is Tucked in the Rear with a Cozy Gas Fireplace. A Separate Dining Room, Eat in Kitchen and Laundry Room are also Located on the Main Level. Upstairs has an Oversized Owners Suite with a Huge Walk-in Closet and Luxury Bath with Separate Soaking Tub and Shower. Also, there are 3 Other Spacious Bedrooms and 1 Bathroom . The Upper Level Also has a BONUS Family Room! It could be Configured as a Library, Study Area or Game Room. The Basement is Ready for Entertaining! The Gorgeous Built in Wet Bar will be the Focal Point of many Super Bowls or Karaoke nights! Basement also has a Bedroom/Den. The Tree Conservation to the Rear of the Home provides a Private Setting for Relaxing or Entertaining. The Deck, Huge Stone Patio and the Pergola will Provide Years of Enjoyment. Bonus! Bonus! 3 CAR GARAGE!!! Convenient Location to ALL YOUR NEEDS. Within 5 Minutes: Gas Station, Target, Costco, Movie Theater, Safeway, Chick-Fil-A, Bonefish Grill and so much more. Perfect!
Last Agent to Sell the Property
(301) 352-8100 info@exitfirst.com EXIT First Realty Listed on: 03/20/2025
Last Buyer's Agent
(240) 737-5000 leonhowell80@gmail.com Keller Williams Preferred Properties License #5004595
Karen Smith
Compass
(240) 570-8681
27 Total Sales
2 in Brandywine
$542K - $810K Price Range
Alex Maltez
Argent Realty, LLC
(301) 666-2034
30 Total Sales
1 in Brandywine
$473,000 Price
Jose A Boggio
Grace Pro Home Realty LLC
(571) 520-0224
112 Total Sales
1 in Brandywine
$932,500 Price
Sur-Raun Calloway
EXP Realty, LLC
(301) 923-4554
50 Total Sales
2 in Brandywine
$508K - $695K Price Range
Ellwood Reid
iRealty Real Estate Group
(202) 952-7045
56 Total Sales
1 in Brandywine
$390,000 Price
Wesley Williams
EXP Realty, LLC
(202) 883-7062
35 Total Sales
1 in Brandywine
$828,391 Price
We collect this data history from publicly available records. To have your information removed, we recommend requesting removal directly through your county’s website.
| Date | Event | Price | List to Sale | Price per Sq Ft |
|---|---|---|---|---|
| 06/16/2025 06/16/25 | Sold | $629,900 | 0.0% | $210 / Sq Ft |
| 05/13/2025 05/13/25 | Pending | -- | -- | -- |
| 04/26/2025 04/26/25 | Price Changed | $629,900 | -1.6% | $210 / Sq Ft |
| 03/20/2025 03/20/25 | For Sale | $639,900 | 0.0% | $213 / Sq Ft |
| 03/18/2025 03/18/25 | Price Changed | $639,900 | -- | $213 / Sq Ft |
We collect this data history from publicly available records. To have your information removed, we recommend requesting removal directly through your county’s website.
| Year | Tax Paid | Tax Assessment Tax Assessment Total Assessment is a certain percentage of the fair market value that is determined by local assessors to be the total taxable value of land and additions on the property. | Land | Improvement |
|---|---|---|---|---|
| 2025 | $8,285 | $577,800 | $125,200 | $452,600 |
| 2024 | $8,285 | $532,133 | ||
| 2023 | $7,606 | $486,467 | $0 | $0 |
| 2022 | $6,948 | $440,800 | $100,200 | $340,600 |
| 2021 | $6,320 | $422,500 | $0 | $0 |
| 2020 | $6,048 | $404,200 | $0 | $0 |
| 2019 | $5,776 | $385,900 | $100,100 | $285,800 |
| 2018 | $5,624 | $375,667 | $0 | $0 |
| 2017 | $5,472 | $365,433 | $0 | $0 |
| 2016 | -- | $355,200 | $0 | $0 |
| 2015 | $268 | $18,700 | $0 | $0 |
| 2014 | $268 | $18,700 | $0 | $0 |
Seller's Agent in 2025
Paul Mcintye
EXIT First Realty
(301) 352-8100
28 Total Sales
Buyer's Agent in 2025
Leon Howell
Keller Williams Preferred Properties
(240) 350-4296
1 Total Sale
Source: Bright MLS
MLS Number: MDPG2144618
APN: 11-4003208
Disclaimer: Certain information contained herein is derived from information provided by parties other than Homes.com. All information provided is deemed reliable, but is not guaranteed to be accurate and should be independently verified.
The data relating to real estate for sale on this website appears in part through the BRIGHT Internet Data Exchange program, a voluntary cooperative exchange of property listing data between licensed real estate brokerage firms, and is provided by BRIGHT through a licensing agreement.
Listing information is from various brokers who participate in the Bright MLS IDX program and not all listings may be visible on the site.
The property information being provided on or through the website is for the personal, non-commercial use of consumers and such information may not be used for any purpose other than to identify prospective properties consumers may be interested in purchasing.
Some properties which appear for sale on the website may no longer be available because they are for instance, under contract, sold or are no longer being offered for sale.
Property information displayed is deemed reliable but is not guaranteed.
Copyright 2026 Bright MLS, Inc.
Ask me questions while you tour the home.