
Greg Link Jr
The Agency Coeur d'Alene
(208) 998-0117
103 Total Sales
6 in Rathdrum
$99K - $760K Price Range
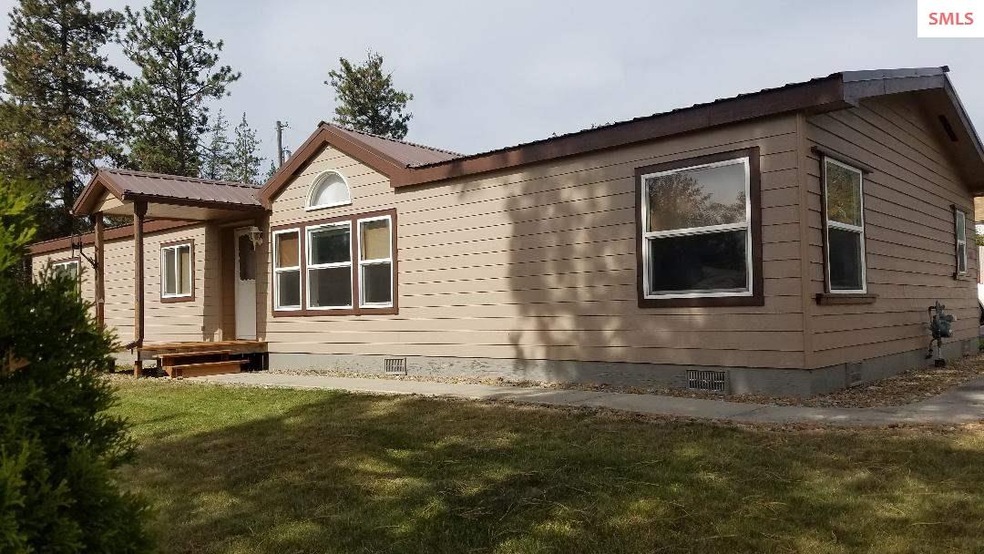
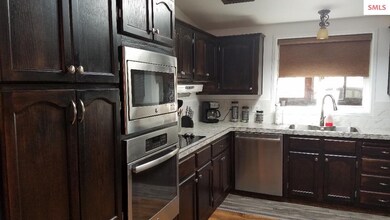
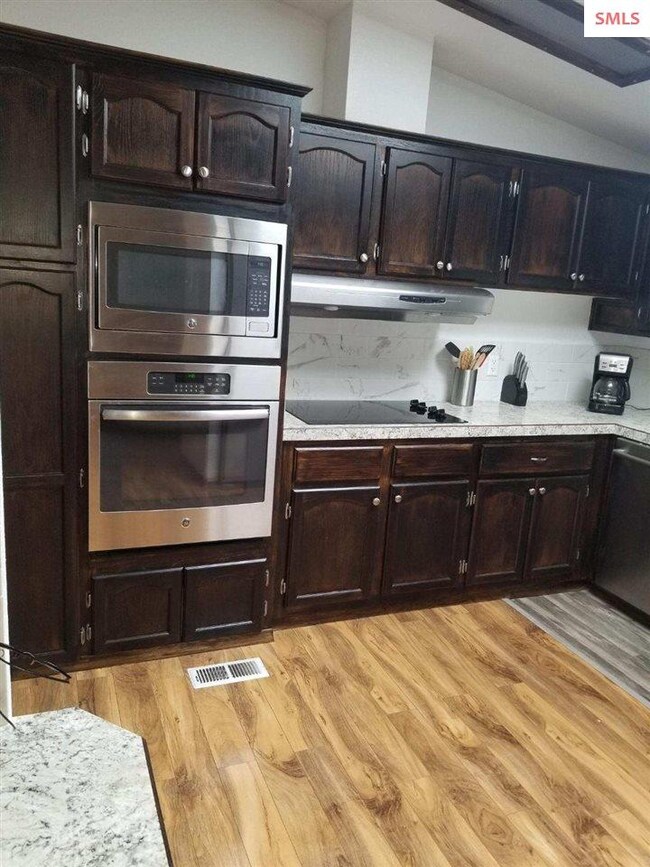
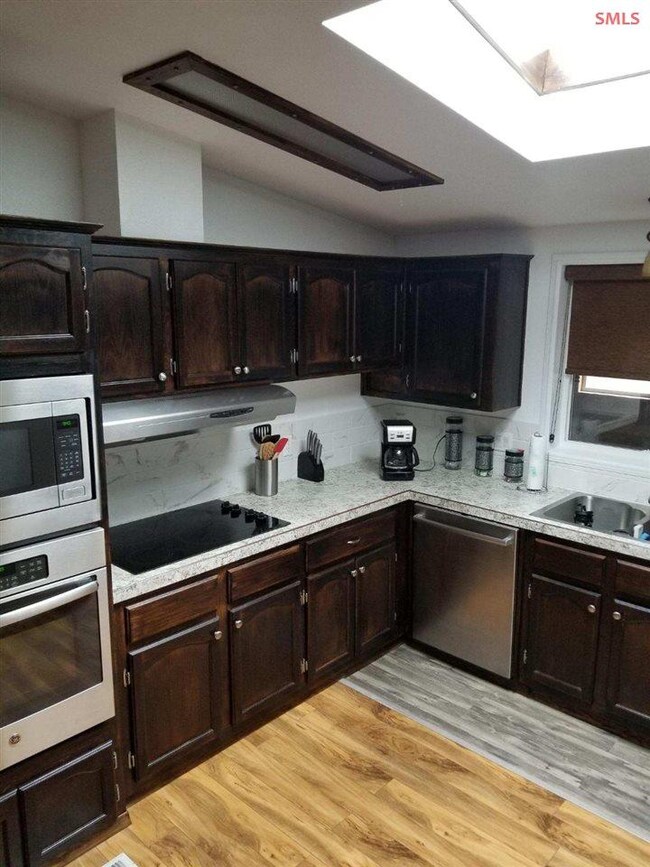
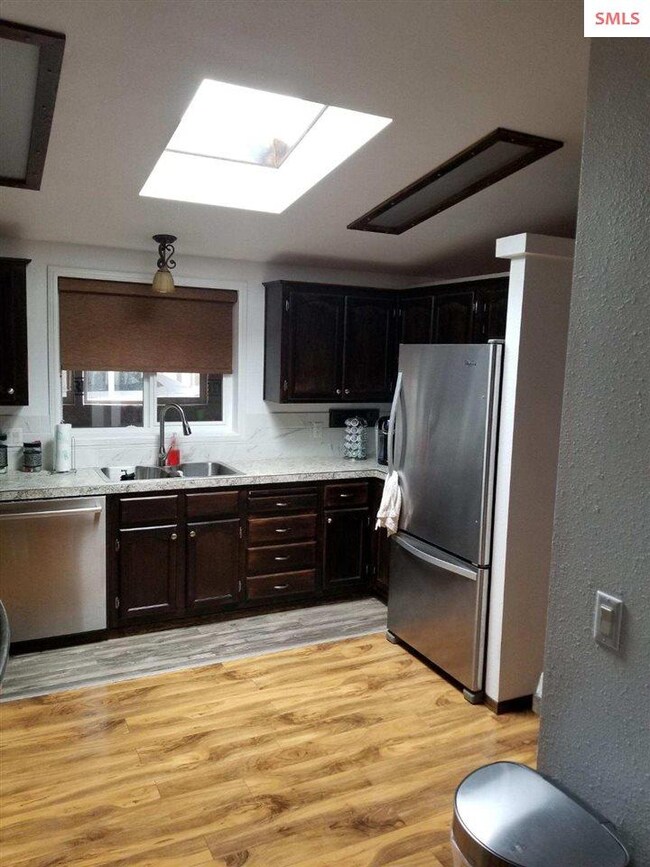
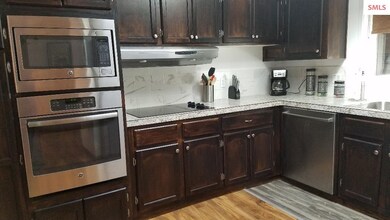
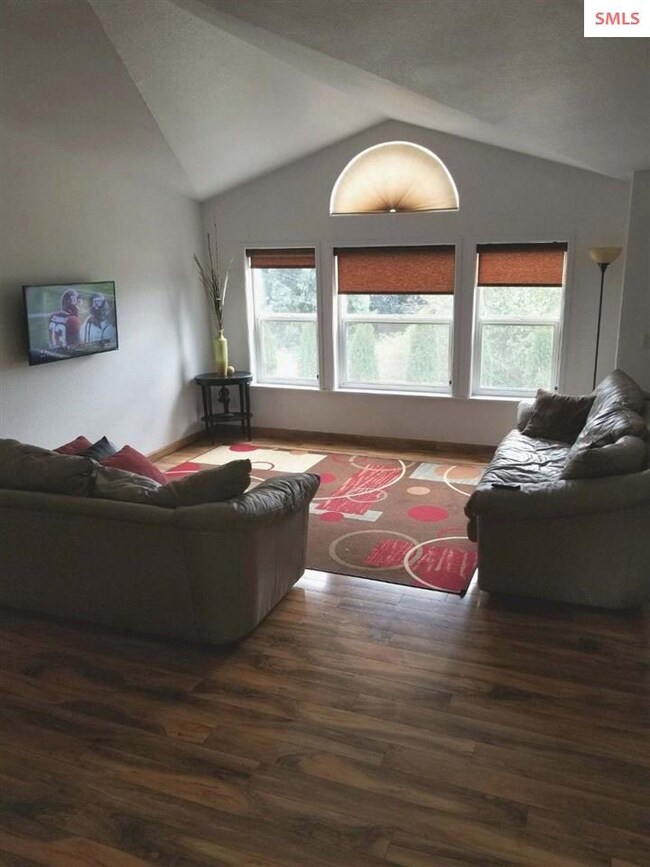
Immaculate Rathdrum home! This home has laminate flooring throughout, vaulted ceilings, Formal dining/Den areas, one bedroom has built in desk/drawers/shelving, beautiful master bedroom with a large master bathroom. Attached 24 x 24 garage shop plus a 2 car carport. Also has a fully fenced back yard with 2 storage sheds, Home has many new features such as a tankless hotwater heater, new high efficiency furnace new A/C, all new blinds, new bathrooms, new kitchen flooring, new counters, new sink, new back splash and all new appliances! Plus room for your RV! You must see this home! Just move in and enjoy!!
Last Agent to Sell the Property
RE/MAX CENTENNIAL License #SP28574 Listed on: 09/21/2018
Last Buyer's Agent
NON AGENT
NON AGENCY
We collect this data history from publicly available records. To have your information removed, we recommend requesting removal directly through your county’s website.
Greg Link Jr
The Agency Coeur d'Alene
(208) 998-0117
103 Total Sales
6 in Rathdrum
$99K - $760K Price Range
Jimy Black
eXp REALTY LLC
(208) 768-4803
97 Total Sales
1 in Rathdrum
$600,000 Price
Cody Fenske
eXp Realty
(208) 518-0885
115 Total Sales
7 in Rathdrum
$135K - $654K Price Range
Andrew Graham
Avalon 24 Real Estate
(509) 635-3851
273 Total Sales
4 in Rathdrum
$720K - $1.2M Price Range
Jodi McKenzie
Silvercreek Realty Group, LLC
(208) 551-5106
32 Total Sales
1 in Rathdrum
$420,000 Price
Heather Kavanaugh
CENTURY 21 Beutler & Associates
(208) 215-2983
20 Total Sales
2 in Rathdrum
$99K - $410K Price Range
We collect this data history from publicly available records. To have your information removed, we recommend requesting removal directly through your county’s website.
| Date | Buyer | Sale Price | Title Company |
|---|---|---|---|
| -- | Alliance Title & Escrow Corp | ||
| Miller Ruth A | -- | Alliance Title | |
| Hanley Audie W | -- | Alliance Title | |
| Bradbury Edgar | -- | None Available |
We collect this data history from publicly available records. To have your information removed, we recommend requesting removal directly through your county’s website.
| Date | Status | Borrower | Loan Amount |
|---|---|---|---|
| Open | $225,000 | ||
| Closed | Brazda Ernie L | $225,834 | |
| Previous Owner | Miller Ruth A | $142,500 |
We collect this data history from publicly available records. To have your information removed, we recommend requesting removal directly through your county’s website.
| Date | Event | Price | List to Sale | Price per Sq Ft |
|---|---|---|---|---|
| 11/19/2018 11/19/18 | Sold | -- | -- | -- |
| 10/06/2018 10/06/18 | Pending | -- | -- | -- |
| 09/21/2018 09/21/18 | For Sale | $249,900 | -- | $133 / Sq Ft |
We collect this data history from publicly available records. To have your information removed, we recommend requesting removal directly through your county’s website.
| Year | Tax Paid | Tax Assessment Tax Assessment Total Assessment is a certain percentage of the fair market value that is determined by local assessors to be the total taxable value of land and additions on the property. | Land | Improvement |
|---|---|---|---|---|
| 2025 | $1,535 | $419,730 | $168,000 | $251,730 |
| 2024 | $1,657 | $422,890 | $160,000 | $262,890 |
| 2023 | $1,657 | $424,460 | $160,000 | $264,460 |
| 2022 | $1,802 | $417,490 | $165,000 | $252,490 |
| 2021 | $1,965 | $309,980 | $100,232 | $209,748 |
| 2020 | $1,638 | $242,251 | $82,157 | $160,094 |
| 2019 | $1,558 | $210,121 | $63,198 | $146,923 |
| 2018 | $1,482 | $181,478 | $57,453 | $124,025 |
| 2017 | $1,294 | $145,283 | $47,093 | $98,190 |
| 2016 | $1,147 | $131,185 | $36,225 | $94,960 |
| 2015 | $1,442 | $113,260 | $34,500 | $78,760 |
| 2013 | $227 | $53,580 | $34,200 | $19,380 |
Seller's Agent in 2018
Denise Winey
RE/MAX CENTENNIAL
(208) 771-0322
76 Total Sales
NA
Buyer's Agent in 2018
NON AGENT
NON AGENCY
Source: Selkirk Association of REALTORS®
MLS Number: 20183433
Disclaimer: Certain information contained herein is derived from information provided by parties other than Homes.com. All information provided is deemed reliable, but is not guaranteed to be accurate and should be independently verified.
IDX information is provided exclusively for personal, non-commercial use, and may not be used for any purpose other than to identify prospective properties consumers may be interested in purchasing. Information is deemed reliable but not guaranteed.
Ask me questions while you tour the home.