NOT LISTED FOR SALE

7622 W Lewis St Rathdrum, ID 83858

Rathdrum Area

Estimated Value: $380,000 - $496,000

6 Beds
2 Baths
2,210 Sq Ft
$193/Sq Ft Est. Value

Sale Details

Date Sold: February 2, 2022

Current estimated payment $2,433 / mo

84 Days on Market

Highlights

  • RV or Boat Parking
  • Fruit Trees
  • Deck
  • Lakeland Senior High School Rated 9+
  • Mountain View
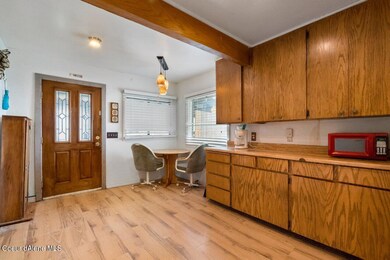
  • Wood Flooring

About This Home

As of February 2022

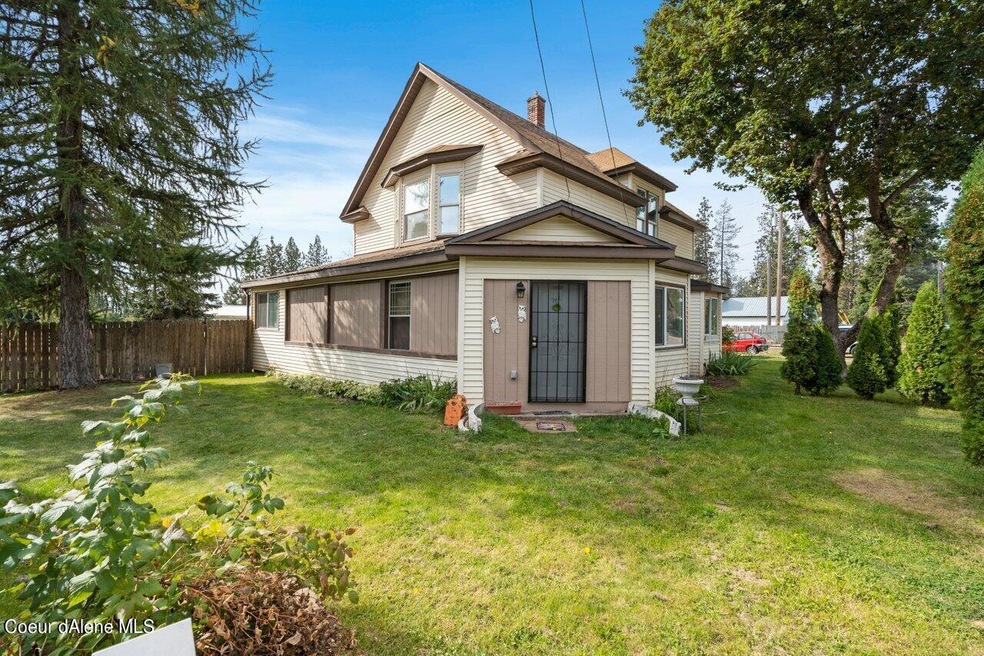
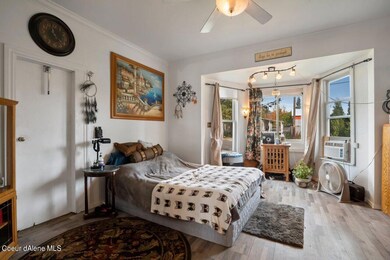
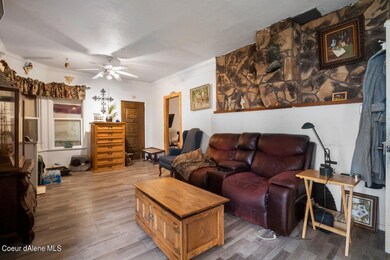
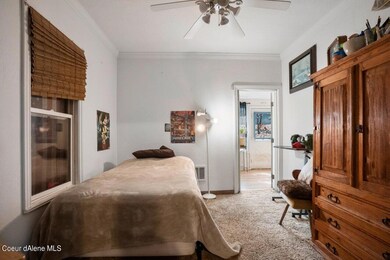
Investment Opportunity awaits with this one-of-a-kind 1912 home; 6 Bedrooms, 2 Bathrooms, Large yard, Fenced backyard with Room for Shop. Central Location in the town of Rathdrum. Zoned for the possibility of a Duplex. Motivated seller, won't last at this price!

Last Agent to Sell the Property

Christine Matheny

CENTURY 21 Beutler & Associates License #SP51557 Listed on: 12/15/2021

CENTURY 21 Beutler & Associates

Last Buyer's Agent

Dawnell Wheeler

Kelly Right Real Estate License #SP40752

Property Details

Home Type

  • Multi-Family

Est. Annual Taxes

  • $456

Year Built

  • Built in 1912

Lot Details

  • 12,197 Sq Ft Lot
  • Open Space
  • No Common Walls
  • Property is Fully Fenced
  • Landscaped
  • Corner Lot
  • Level Lot
  • Open Lot
  • Fruit Trees
  • Lawn
  • Garden

Property Views

  • Mountain
  • Neighborhood

Home Design

  • Duplex
  • Concrete Foundation
  • Frame Construction
  • Shingle Roof
  • Composition Roof
  • Wood Siding

Interior Spaces

  • 2,210 Sq Ft Home
  • Multi-Level Property
  • Storage Room
  • Smart Thermostat
  • Unfinished Basement

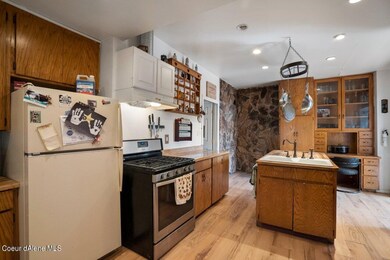
Kitchen

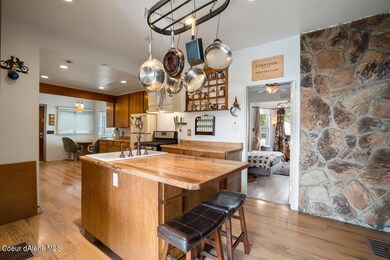
  • Breakfast Bar
  • Walk-In Pantry
  • Gas Oven or Range
  • Dishwasher
  • Kitchen Island
  • Disposal

Flooring

  • Wood
  • Carpet
  • Laminate
  • Vinyl

Bedrooms and Bathrooms

  • 6 Bedrooms | 2 Main Level Bedrooms
  • 2 Bathrooms

Laundry

  • Electric Dryer
  • Washer

Parking

  • No Garage
  • Alley Access
  • RV or Boat Parking

Outdoor Features

  • Deck
  • Covered Patio or Porch
  • Exterior Lighting
  • Shed
  • Rain Gutters

Utilities

  • Forced Air Heating System
  • Heating System Uses Natural Gas
  • Furnace
  • Gas Available
  • Electric Water Heater
  • High Speed Internet
  • Internet Available
  • Satellite Dish
  • Cable TV Available

Community Details

  • No Home Owners Association
  • Browne Park Subdivision

Listing and Financial Details

  • Assessor Parcel Number R0800021001A

Property Details

Home Type

Multi-Family

Est. Annual Taxes

$456

Year Built

Built in 1912

Lot Details

0.28 Acres

Listing Details

  • Property Sub Type: Site Built < 2 Acre
  • Prop. Type: Residential
  • Lot Size Acres: 0.28
  • Road Surface Type: Paved
  • Inclusions: Shed
  • Subdivision Name: Browne Park
  • Directions: Hwy 41 North to Rathdrum right on Lewis Street, property on corner of Lewis St and Stevens
  • Year Built: 1912
  • General Property Description:Lot Acres2: 0.28
  • General Property Description:Lot Type 1: Duplex/Multi
  • Legal and Taxes:Zoning2: R-2 SF/Duplex
  • Legal and Taxes:Tax Year2: 2020
  • View:Mountain(s): Yes
  • View:Neighborhood: Yes
  • Road Paved: Yes
  • Water:City5: Yes
  • Sewer:City Sewer: Yes
  • General Property Description:Building Style: Multi-Level
  • General Property Description:New Construction: No
  • Property Subject to:Homeowners Assoc: None
  • Property Subject to:Flood Zone: No
  • Common Walls:No Common Walls: Yes
  • Washers: Yes
  • Foundation:Concrete: Yes
  • Roof:Comp Shingle: Yes
  • Flooring:Carpet: Yes
  • Flooring:Laminate: Yes
  • Flooring:Wood4: Wood
  • Other Structures:Shed: Yes
  • Other Structures:Storage: Yes
  • Fuel:Gas: Yes
  • Flooring:Vinyl2: Yes
  • Exterior:Wood2: Yes
  • Architectural Style:Description2: Queen Anne
  • General Property Description:Total SqFt2: 2210.0
  • Lot Features:Landscaping: Yes
  • Fencing:Fencing - Full: Yes
  • DelayedMarketingYN: No
  • Special Features: None

Interior Features

  • Appliances: Gas Range, Electric Dryer, Electric Water Heater, Washer, Disposal, Dishwasher
  • Has Basement: Unfinished
  • Basement YN: Yes
  • Total Bedrooms: 6
  • Flooring: Wood, Laminate, Vinyl, Carpet
  • Interior Amenities: Cable Internet Available, High Speed Internet, Satellite, Smart Thermostat, Washer Hookup
  • Living Area: 2210.0
  • Main Level Bathrooms: 1
  • Main Level Bedrooms: 2
  • Interior Features:Dryer Hookup - Elec2: Yes
  • Interior Features:Washer Hookup: Yes
  • Appliances Dishwasher: Yes
  • Appliances:Dryer Electric: Yes
  • Appliances:Electric Water Heater2: Yes
  • Interior Features:High Speed Internet: Yes
  • Interior Features:Satellite: Yes
  • Interior Features:Cable TV: Yes
  • Interior Features:Dryer Hookup - Gas2: Yes
  • Interior Features:Cable Internet Available: Yes
  • Appliances:RangeOven - Gas: Yes
  • Basement:Unfinished: Yes
  • Interior Features:Smart Thermostat: Yes

Exterior Features

  • Fencing: Full
  • Lot Features: Open Lot, Landscaped, Corner Lot, Level, Alley Access
  • View: Mountain(s), Neighborhood
  • View: Yes
  • Common Walls: No Common Walls
  • Construction Type: Wood Siding, Frame
  • Exterior Features: Fruit Trees, Garden, Lighting, Open Deck, Open Porch, Rain Gutters, Lawn
  • Foundation Details: Concrete Perimeter
  • Other Structures: Shed(s), Storage
  • Patio And Porch Features: Covered Porch, Patio
  • Roof: Composition
  • Lot Features:Open: Yes
  • Exterior Features:Garden: Yes
  • Exterior Features:Lawn: Yes
  • Exterior Features:Lighting: Yes
  • Exterior Features:Open Deck: Yes
  • Exterior Features:Open Patio: Yes
  • Exterior Features:Rain Gutters: Yes
  • Construction:Frame: Yes
  • Lot Features:Level: Yes
  • Exterior Features:Sidewalks: Yes
  • Exterior Features:Covered Porch: Yes
  • Exterior Features:Fruit Trees: Yes
  • Lot Features:Corner Lot: Yes
  • Exterior Features:Open Porch: Yes
  • Lot Features:Alley Access: Yes

Garage/Parking

  • Attached Garage: No
  • Parking Features: RV Parking - Open
  • General Property Description:Garage Type2: None
  • General Property Description:Garage Stall2: None
  • Exterior Features:RV Parking - Open: Yes

Utilities

  • Laundry Features: Gas Dryer Hookup, Electric Dryer Hookup
  • Heating: Natural Gas, Cadet, Forced Air, Furnace
  • Sewer: Public Sewer
  • Utilities: Cable TV
  • Water Source: Public
  • Heating:Forced Air: Yes
  • Heating:Furnace: Yes
  • Heating:Cadet: Yes

Condo/Co-op/Association

  • Community Features: Sidewalks
  • Association: No

Association/Amenities

  • Kitchen Amenities:Kitchen Island: Yes
  • Kitchen Amenities:Bkfst Bar: Yes
  • Kitchen Amenities:Walk-In Pantry: Yes

Schools

  • Junior High Dist: Lakeland - 272

Lot Info

  • Lot Size Sq Ft: 12196.8
  • Parcel #: R0800021001A
  • Zoning: R-2 SF/Duplex

Tax Info

  • Tax Annual Amount: 455.91
  • Tax Year: 2020

Ownership History

We collect this data history from publicly available records. To have your information removed, we recommend requesting removal directly through your county’s website.

Date Name Owned For Owner Type

Purchase Details

Listed on
Dec 15, 2021
Closed on
Jan 28, 2022
Sold by
Bought by
Seller's Agent
Christine Matheny
CENTURY 21 Beutler & Associates
Buyer's Agent
Dawnell Wheeler
Kelly Right Real Estate
List Price
$385,000
Current Estimated Value
$426,087

Home Financials for this Owner

Home Financials are based on the most recent Mortgage that was taken out on this home.
Avg. Annual Appreciation
5.86%
Original Mortgage
$320,197
Interest Rate
0.0322%
Mortgage Type
New Conventional

Purchase Details

Listed on
Dec 15, 2021
Closed on
Jan 25, 2022
Sold by
Bought by
Seller's Agent
Christine Matheny
CENTURY 21 Beutler & Associates
Buyer's Agent
Dawnell Wheeler
Kelly Right Real Estate
List Price
$385,000

Home Financials for this Owner

Home Financials are based on the most recent Mortgage that was taken out on this home.
Original Mortgage
$320,197
Interest Rate
0.0322%
Mortgage Type
New Conventional

Purchase Details

Closed on
Apr 15, 2009
Sold by
Bought by

Home Financials for this Owner

Home Financials are based on the most recent Mortgage that was taken out on this home.
Original Mortgage
$9,450
Interest Rate
0.0502%
Mortgage Type
Seller Take Back
Source: Public Records
Create a Home Valuation Report for This Property
The Home Valuation Report is an in-depth analysis detailing your home's value as well as a comparison with similar homes in the area

Home Values in the Area

Source: Public Records

Average Home Value in this Area


Source: Public Records

Purchase History

We collect this data history from publicly available records. To have your information removed, we recommend requesting removal directly through your county’s website.

Date Buyer Sale Price Title Company
-- Pioneer Title
-- Pioneer Title
-- --
Source: Public Records

Mortgage History

We collect this data history from publicly available records. To have your information removed, we recommend requesting removal directly through your county’s website.

Date Status Borrower Loan Amount
Open $320,197
Previous Owner $9,450
Previous Owner $152,846
Source: Public Records

Property History

We collect this data history from publicly available records. To have your information removed, we recommend requesting removal directly through your county’s website.

Date Event Price List to Sale Price per Sq Ft
02/02/2022 02/02/22 Sold -- -- --
12/19/2021 12/19/21 Pending -- -- --
09/25/2021 09/25/21 For Sale $385,000 -- $174 / Sq Ft
Source: Coeur d'Alene Multiple Listing Service

Tax History

We collect this data history from publicly available records. To have your information removed, we recommend requesting removal directly through your county’s website.

Year Tax Paid Tax Assessment Tax Assessment Total Assessment is a certain percentage of the fair market value that is determined by local assessors to be the total taxable value of land and additions on the property. Land Improvement
2025 $1,340 $379,450 $168,000 $211,450
2024 $1,411 $376,140 $160,000 $216,140
2023 $1,411 $387,590 $160,000 $227,590
2022 $1,657 $392,590 $165,000 $227,590
2021 $453 $285,395 $100,232 $185,163
2020 $500 $235,046 $82,157 $152,889
2019 $1,480 $204,268 $63,198 $141,070
2018 $1,263 $152,735 $57,453 $95,282
2017 $52 $134,093 $47,093 $87,000
2016 $1,064 $120,875 $36,225 $84,650
2015 $1,106 $127,430 $34,500 $92,930
2013 $1,054 $114,240 $34,200 $80,040
Source: Public Records

Agents Affiliated with this Home

  • Section Image
  • Section Image
See All Agents

Map

Source: Coeur d'Alene Multiple Listing Service

MLS Number: 21-10034

Coeur d

APN: R0800021001A

Your Personal Tour Guide

Ask me questions while you tour the home.