
'Vic' Vartan Markarian
Markarian Realty
(626) 240-5877
116 Total Sales
1 in El Miradero
$1,570,000 Price
Estimated Value: $1,522,000 - $2,076,775
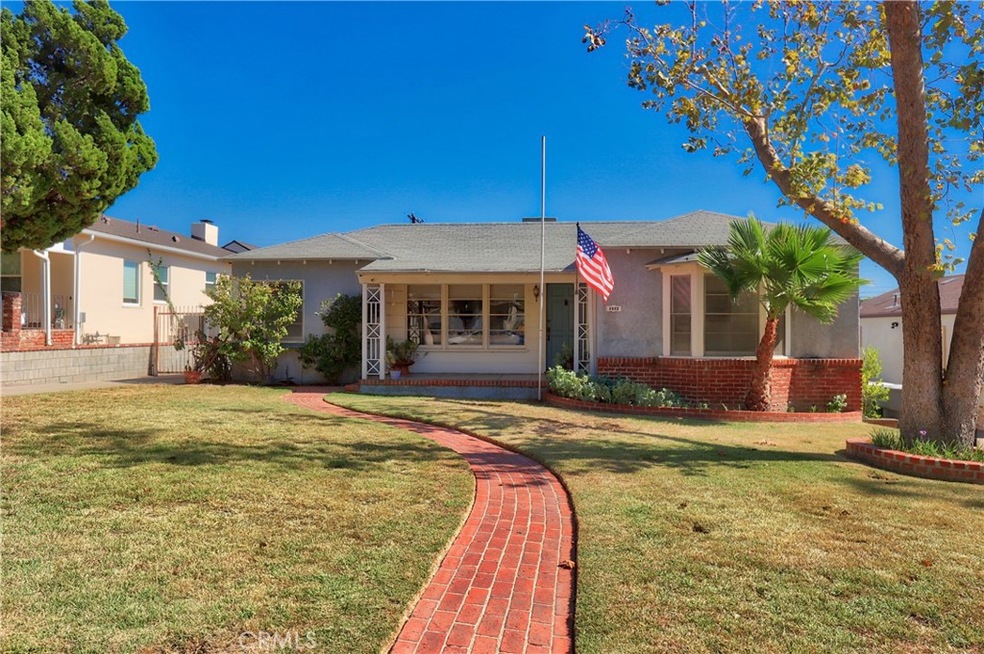
In 1937, Mr. A. L. Petersen commissioned the construction of a one story traditional on his large parcel of over 10,000sf on this this tree-line avenue of NW Glendale. The current Owners have loved their 50 years in this special 4 bedroom, and 3 bath design with a huge family room in the center, and hope the same for a very fortunate Buyer.
The formal living and dining rooms enjoy rich wood flooring, original wood trim, a fireplace, and great natural light. The large kitchen has been tastefully updated and opens to the massive family room which is the heart of the house, and features a cool hidden bar. The front hall leads to two of the bedrooms with a preserved full bath between them. The primary retreat was added in 1977 and features a large bedroom with its own full bath. There is also another bedroom and bath in the NE corner of house as well.
The rear yard enjoys a large deck for outdoor entertaining, a large grass yard, a detached studio/hobby room, an exterior walk-in entrance to the basement, and a two-car detached garage. Just a few additional features include central air and heating, a 200-amp electrical service, a gated driveway, and all within a short distance of Brand Park and the gorgeous foothills.
Last Agent to Sell the Property
Craig Estates & Fine Propertie License #00990645 Listed on: 10/07/2022
We collect this data history from publicly available records. To have your information removed, we recommend requesting removal directly through your county’s website.
'Vic' Vartan Markarian
Markarian Realty
(626) 240-5877
116 Total Sales
1 in El Miradero
$1,570,000 Price
Josh Stein-Sapir
Keyes Real Estate
(562) 456-3475
135 Total Sales
1 in El Miradero
$1,750,000 Price
Addora Beall
Coldwell Banker Hallmark
(747) 234-2668
26 Total Sales
1 in El Miradero
$1,535,000 Price
Arthur Ambarchyan
Keller Williams R. E. Services
(747) 271-1402
80 Total Sales
2 in El Miradero
$2.1M - $3.1M Price Range
Arbi Baghoomian
Americana Real Estate Services
(213) 279-5393
62 Total Sales
2 in El Miradero
$1.5M - $1.6M Price Range
Jerry Armen
Team Rock Properties
(858) 244-9693
136 Total Sales
3 in El Miradero
$1.5M - $1.8M Price Range
We collect this data history from publicly available records. To have your information removed, we recommend requesting removal directly through your county’s website.
| Date | Buyer | Sale Price | Title Company |
|---|---|---|---|
| $1,540,000 | Chicago Title Company | ||
| -- | Accommodation | ||
| -- | Lawyers Title La | ||
| -- | None Available |
We collect this data history from publicly available records. To have your information removed, we recommend requesting removal directly through your county’s website.
| Date | Status | Borrower | Loan Amount |
|---|---|---|---|
| Open | $900,000 | ||
| Previous Owner | $154,000 |
We collect this data history from publicly available records. To have your information removed, we recommend requesting removal directly through your county’s website.
| Date | Event | Price | List to Sale | Price per Sq Ft |
|---|---|---|---|---|
| 11/28/2022 11/28/22 | Sold | $1,540,000 | +10.4% | $644 / Sq Ft |
| 10/20/2022 10/20/22 | Pending | -- | -- | -- |
| 10/07/2022 10/07/22 | For Sale | $1,395,000 | -- | $583 / Sq Ft |
We collect this data history from publicly available records. To have your information removed, we recommend requesting removal directly through your county’s website.
| Year | Tax Paid | Tax Assessment Tax Assessment Total Assessment is a certain percentage of the fair market value that is determined by local assessors to be the total taxable value of land and additions on the property. | Land | Improvement |
|---|---|---|---|---|
| 2025 | $17,781 | $1,602,215 | $1,281,772 | $320,443 |
| 2024 | $17,421 | $1,570,800 | $1,256,640 | $314,160 |
| 2023 | $17,024 | $1,540,000 | $1,232,000 | $308,000 |
| 2022 | $1,927 | $151,582 | $50,794 | $100,788 |
| 2021 | $1,882 | $148,611 | $49,799 | $98,812 |
| 2020 | $1,855 | $147,088 | $49,289 | $97,799 |
| 2019 | $1,816 | $144,205 | $48,323 | $95,882 |
| 2018 | $1,673 | $141,378 | $47,376 | $94,002 |
| 2016 | $1,567 | $135,890 | $45,538 | $90,352 |
| 2015 | $1,537 | $133,849 | $44,854 | $88,995 |
| 2014 | $1,535 | $131,228 | $43,976 | $87,252 |
Seller's Agent in 2022
Craig Farestveit
Craig Estates & Fine Propertie
(818) 913-2192
7 in this area
79 Total Sales
Buyer's Agent in 2022
Kyle Draper
LPT Realty, Inc
(323) 646-6442
1 in this area
229 Total Sales
Buyer's Agent in 2022
Gary Oganesyan
California Quest Realty
(818) 392-0226
1 in this area
21 Total Sales
Source: California Regional Multiple Listing Service (CRMLS)
MLS Number: GD22214579
APN: 5622-013-005
Disclaimer: Certain information contained herein is derived from information provided by parties other than Homes.com. All information provided is deemed reliable, but is not guaranteed to be accurate and should be independently verified.
The multiple listing data appearing on this website, or contained in reports produced therefrom, is owned and copyrighted by California Regional Multiple Listing Service, Inc. ("CRMLS") and is protected by all applicable copyright laws. Information provided is for viewer's personal, non-commercial use and may not be used for any purpose other than to identify prospective properties the viewer may be interested in purchasing. All listing data, including but not limited to square footage and lot size is believed to be accurate, but the listing Agent, listing Broker and CRMLS and its affiliates do not warrant or guarantee such accuracy. The viewer should independently verify the listed data prior to making any decisions based on such information by personal inspection and/or contacting a real estate professional.
Based on information from California Regional Multiple Listing Service, Inc. and /or other sources. All data, including all measurements and calculations of area, is obtained from various sources and has not been, and will not be, verified by broker or MLS. All information should be independently reviewed and verified for accuracy. Properties may or may not be listed by the office/agent presenting the information
Ask me questions while you tour the home.