
Seller's Agent in 2025
Charlie Price
Coldwell Banker Realty
(949) 230-8718
69 Total Sales
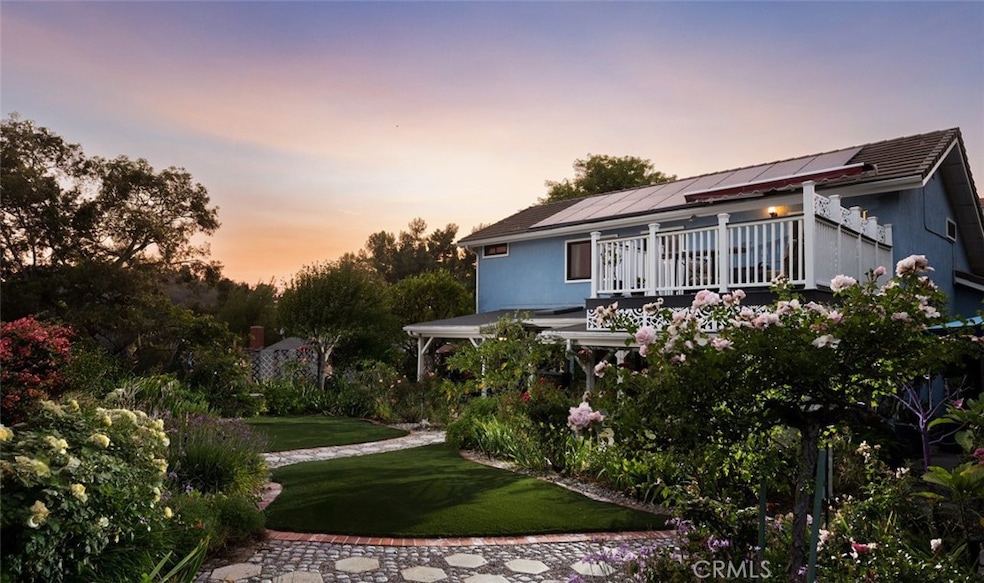
Welcome to 1522 Deerfoot Drive, a beautifully maintained 4-bedroom, 3-bath residence offering ~1,934 sq. ft. of light-filled living space in the award-winning Walnut Valley Unified School District. Perfectly situated on a peaceful street, this home combines privacy, comfort, and scenic surroundings with thoughtful upgrades throughout. From the backyard and select rooms, enjoy sweeping canyon vistas and sparkling city lights—an idyllic backdrop for morning coffee, weekend barbecues, or evenings watching the sunset. The generous lot is designed for both entertaining and retreat, with lush gardens, fountains, fruit trees, and vibrant landscaping that earned the property a National Wildlife Federation Backyard Habitat designation. Inside, the home showcases hand-scraped wood floors, crown molding, and Renewal by Andersen windows with invisible screens that frame the views. The formal living and dining rooms feature a gas fireplace with remote and motorized blinds, while the separate family room includes a dedicated beverage station. A fully upgraded kitchen impresses with dual ovens, custom maple cabinetry, under-cabinet lighting, and a French Allia of Paris sink. The flexible floor plan includes a downstairs bedroom with adjacent bath, perfect for guests or multigenerational living. Upstairs, the primary suite offers a private Trex balcony with motorized cover, mirrored closet doors, and on-demand lighting. Two additional bedrooms share a Jack-and-Jill bath. Notable features include a finished three-car garage with built-in storage, two electrified sheds, Sonos speakers, ring cameras, and extensive system upgrades: owned solar panels, PEX repipe, newer A/C, water heater, rain gutters, and B-hyve smart irrigation. The entertainer’s backyard is equally impressive, with a spa, covered patio with skylights and fan lights, vegetable garden, and tiered synthetic turf areas surrounded by blooming vegetation and butterfly-friendly landscaping. With its rare combination of natural beauty, modern convenience, and access to top schools, 1522 Deerfoot Drive is more than a home—it’s a lifestyle.
Last Agent to Sell the Property
Coldwell Banker Realty Brokerage Phone: 949-230-8718 License #02007776 Listed on: 08/19/2025
We collect this data history from publicly available records. To have your information removed, we recommend requesting removal directly through your county’s website.
We collect this data history from publicly available records. To have your information removed, we recommend requesting removal directly through your county’s website.
| Date | Type | Sale Price | Title Company |
|---|---|---|---|
| Grant Deed | $1,300,000 | First American Title Company | |
| Interfamily Deed Transfer | -- | None Available |
We collect this data history from publicly available records. To have your information removed, we recommend requesting removal directly through your county’s website.
| Date | Status | Loan Amount | Loan Type |
|---|---|---|---|
| Open | $910,000 | New Conventional | |
| Previous Owner | $1,233,562 | Reverse Mortgage Home Equity Conversion Mortgage | |
| Previous Owner | $1,233,562 | Reverse Mortgage Home Equity Conversion Mortgage | |
| Previous Owner | $385,783 | New Conventional | |
| Previous Owner | $320,000 | Fannie Mae Freddie Mac | |
| Previous Owner | $100,000 | Credit Line Revolving |
We collect this data history from publicly available records. To have your information removed, we recommend requesting removal directly through your county’s website.
| Date | Event | Price | List to Sale | Price per Sq Ft |
|---|---|---|---|---|
| 10/29/2025 10/29/25 | Sold | $1,300,000 | -4.3% | $672 / Sq Ft |
| 10/02/2025 10/02/25 | Pending | -- | -- | -- |
| 08/19/2025 08/19/25 | For Sale | $1,358,000 | -- | $702 / Sq Ft |
We collect this data history from publicly available records. To have your information removed, we recommend requesting removal directly through your county’s website.
| Year | Tax Paid | Tax Assessment Tax Assessment Total Assessment is a certain percentage of the fair market value that is determined by local assessors to be the total taxable value of land and additions on the property. | Land | Improvement |
|---|---|---|---|---|
| 2025 | $5,536 | $393,621 | $145,352 | $248,269 |
| 2024 | $5,163 | $385,903 | $142,502 | $243,401 |
| 2023 | $4,996 | $378,337 | $139,708 | $238,629 |
| 2022 | $4,842 | $370,919 | $136,969 | $233,950 |
| 2021 | $4,746 | $363,647 | $134,284 | $229,363 |
| 2019 | $4,288 | $325,765 | $130,302 | $195,463 |
| 2018 | $4,100 | $319,379 | $127,748 | $191,631 |
| 2016 | $3,796 | $306,980 | $122,789 | $184,191 |
| 2015 | $3,815 | $302,370 | $120,945 | $181,425 |
| 2014 | $3,824 | $296,448 | $118,576 | $177,872 |
Seller's Agent in 2025
Charlie Price
Coldwell Banker Realty
(949) 230-8718
69 Total Sales
L
Seller Co-Listing Agent in 2025
Lauren Price
Coldwell Banker Realty
(949) 717-6000
3 Total Sales
Buyer's Agent in 2025
Susan Bernatowicz
Keller Williams Realty Irvine
(949) 696-5558
10 Total Sales
Source: California Regional Multiple Listing Service (CRMLS)
MLS Number: OC25182290
APN: 8293-026-034
Disclaimer: Certain information contained herein is derived from information provided by parties other than Homes.com. All information provided is deemed reliable, but is not guaranteed to be accurate and should be independently verified.
The multiple listing data appearing on this website, or contained in reports produced therefrom, is owned and copyrighted by California Regional Multiple Listing Service, Inc. ("CRMLS") and is protected by all applicable copyright laws. Information provided is for viewer's personal, non-commercial use and may not be used for any purpose other than to identify prospective properties the viewer may be interested in purchasing. All listing data, including but not limited to square footage and lot size is believed to be accurate, but the listing Agent, listing Broker and CRMLS and its affiliates do not warrant or guarantee such accuracy. The viewer should independently verify the listed data prior to making any decisions based on such information by personal inspection and/or contacting a real estate professional.
Based on information from California Regional Multiple Listing Service, Inc. and /or other sources. All data, including all measurements and calculations of area, is obtained from various sources and has not been, and will not be, verified by broker or MLS. All information should be independently reviewed and verified for accuracy. Properties may or may not be listed by the office/agent presenting the information
Ask me questions while you tour the home.