
Tammy Claiborne
Iowa Realty Ankeny
(515) 619-6710
100 Total Sales
1 in Pioneer Park
$260,000 Price


Estimated Value: $210,000 - $248,000
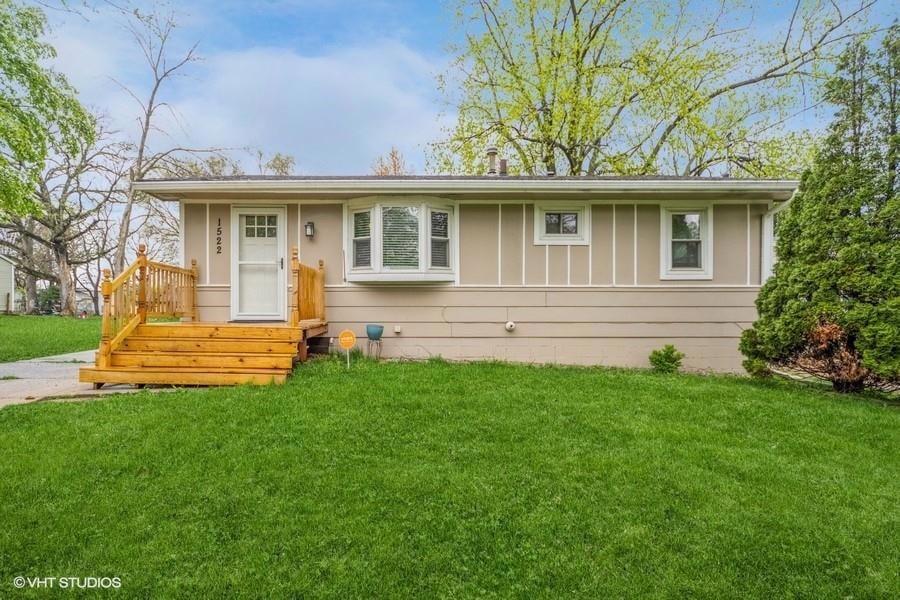
Don’t miss this exceptional opportunity to own a beautifully maintained 4-bedroom, 2-bath ranch home offering over 1,700 square feet of finished living space. Set on a generous quarter-acre lot, this home combines comfort, functionality, and thoughtful updates throughout. The main level features a bright and spacious living room with a large bay window, a well-appointed kitchen with stainless steel appliances, ample counter space, and a dining area that opens to a newly built, expansive covered deck—perfect for entertaining or relaxing year-round. Three generously sized bedrooms and an updated full bath, complete with a new sink and countertop, complete the main floor. The primary bedroom includes crown molding, a ceiling fan, and dual closets with custom metal shelving. The finished lower level offers incredible versatility and is ideal for guests, a roommate, or multi-generational living. It showcases a large family room, a fourth bedroom, a three-quarter bath with linen closet, and a spacious laundry room with plenty of storage. Recent upgrades include a new furnace, air conditioner, and water heater—all replaced within the past three years—along with newer double-hung windows, new front porch, keyless entry & radon mitigation system. The oversized two-car detached garage provides additional storage space, and the fully fenced backyard enhances both privacy and functionality. A water softener is included, and the freezer is negotiable with the sale.
We collect this data history from publicly available records. To have your information removed, we recommend requesting removal directly through your county’s website.
Tammy Claiborne
Iowa Realty Ankeny
(515) 619-6710
100 Total Sales
1 in Pioneer Park
$260,000 Price
Matthew Young
Keller Williams Realty GDM
(515) 444-5805
53 Total Sales
1 in Pioneer Park
$274,900 Price
Chris Kew
RE/MAX Precision
(515) 500-2960
280 Total Sales
1 in Pioneer Park
$225,000 Price
Jason Rude
Rude Realty
(515) 400-4122
346 Total Sales
1 in Pioneer Park
$181,500 Price
Ginger Atcheson
Real Estate Property Solutions, LLC
(515) 400-3340
198 Total Sales
2 in Pioneer Park
$195K - $200K Price Range
Liz Lashier
NextHome Your Way
(515) 512-4526
152 Total Sales
1 in Pioneer Park
$105,000 Price
We collect this data history from publicly available records. To have your information removed, we recommend requesting removal directly through your county’s website.
| Date | Buyer | Sale Price | Title Company |
|---|---|---|---|
| $240,000 | None Listed On Document | ||
| Zahn Michelle | $1,415,500 | None Available | |
| Rogers Casey L | -- | None Available | |
| Secretary Of Hud | $134,500 | None Available | |
| Nationwide Advantage Mortgage Company | $134,027 | None Available | |
| Richardson Cris | $89,500 | -- |
We collect this data history from publicly available records. To have your information removed, we recommend requesting removal directly through your county’s website.
| Date | Status | Borrower | Loan Amount |
|---|---|---|---|
| Open | $235,554 | ||
| Previous Owner | Lee Zajhn Michelle | $124,000 | |
| Previous Owner | Zahn Michelle | $127,800 | |
| Previous Owner | Rogers Casey L | $62,974 | |
| Previous Owner | Rogers Casey L | $12,500 | |
| Previous Owner | Richardson Cris | $121,495 | |
| Previous Owner | Richardson Cris | $88,753 |
We collect this data history from publicly available records. To have your information removed, we recommend requesting removal directly through your county’s website.
| Date | Event | Price | List to Sale | Price per Sq Ft | Prior Sale |
|---|---|---|---|---|---|
| 06/27/2025 06/27/25 | Sold | $239,900 | 0.0% | $217 / Sq Ft | |
| 05/23/2025 05/23/25 | Pending | -- | -- | -- | |
| 04/25/2025 04/25/25 | For Sale | $239,900 | +68.9% | $217 / Sq Ft | |
| 11/24/2015 11/24/15 | Sold | $142,000 | -2.7% | $129 / Sq Ft | View Prior Sale |
| 11/24/2015 11/24/15 | Pending | -- | -- | -- | |
| 09/15/2015 09/15/15 | For Sale | $145,900 | +128.0% | $132 / Sq Ft | |
| 09/18/2013 09/18/13 | Sold | $64,000 | -1.5% | $58 / Sq Ft | View Prior Sale |
| 08/23/2013 08/23/13 | Pending | -- | -- | -- | |
| 04/25/2013 04/25/13 | For Sale | $65,000 | -- | $59 / Sq Ft |
We collect this data history from publicly available records. To have your information removed, we recommend requesting removal directly through your county’s website.
| Year | Tax Paid | Tax Assessment Tax Assessment Total Assessment is a certain percentage of the fair market value that is determined by local assessors to be the total taxable value of land and additions on the property. | Land | Improvement |
|---|---|---|---|---|
| 2025 | $3,800 | $227,700 | $26,800 | $200,900 |
| 2024 | $3,800 | $193,200 | $22,400 | $170,800 |
| 2023 | $3,816 | $193,200 | $22,400 | $170,800 |
| 2022 | $3,786 | $161,900 | $19,700 | $142,200 |
| 2021 | $3,560 | $161,900 | $19,700 | $142,200 |
| 2020 | $3,700 | $142,700 | $17,300 | $125,400 |
| 2019 | $3,512 | $142,700 | $17,300 | $125,400 |
| 2018 | $3,476 | $130,700 | $15,700 | $115,000 |
| 2017 | $3,360 | $130,700 | $15,700 | $115,000 |
| 2016 | $3,044 | $124,200 | $14,600 | $109,600 |
| 2015 | $3,044 | $124,200 | $14,600 | $109,600 |
| 2014 | $2,630 | $107,700 | $13,500 | $94,200 |
Seller's Agent in 2025
Julie Moore
RE/MAX
(515) 778-8123
2 in this area
216 Total Sales
KB
Buyer's Agent in 2025
Kathy Bennett
Realty ONE Group Impact
1 in this area
37 Total Sales
EH
Seller's Agent in 2015
Ernie Huffey
RE/MAX
63 Total Sales
CH
Seller Co-Listing Agent in 2015
Christopher Huffey
RE/MAX
(515) 669-3743
15 Total Sales
Buyer's Agent in 2015
Misty Darling
BH&G Real Estate Innovations
(515) 414-0059
6 in this area
1,875 Total Sales
KW
Buyer Co-Listing Agent in 2015
Katie Wagner
Keller Williams Realty GDM
Source: Des Moines Area Association of REALTORS®
MLS Number: 716667
APN: 010-06169000000
Disclaimer: Certain information contained herein is derived from information provided by parties other than Homes.com. All information provided is deemed reliable, but is not guaranteed to be accurate and should be independently verified.
IDX information is provided exclusively for personal, non-commercial use, and may not be used for any purpose other than to identify prospective properties consumers may be interested in purchasing. Information is deemed reliable but not guaranteed.
Ask me questions while you tour the home.