NOT LISTED FOR SALE

1522 Northgate Square Unit 2A Reston, VA 20190

Lake Anne Neighborhood

Estimated Value: $243,000

1 Bed
1 Bath
748 Sq Ft
2,831 Sq Ft Lot

Sale Details

Date Sold: June 27, 2022

Last sale price $220,000 $294 Per Sq Ft

Est. 10% increase in value since last sale

Current estimated payment $1,967 / mo

18 Days on Market

Highlights

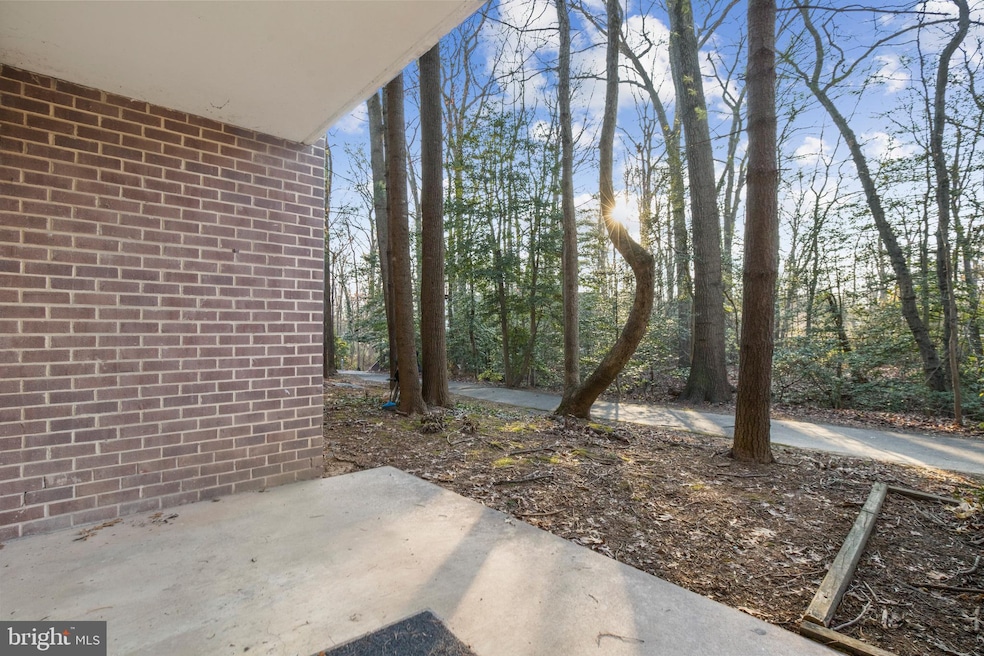
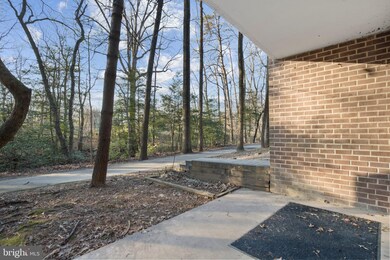
  • View of Trees or Woods
  • Open Floorplan
  • Premium Lot
  • Langston Hughes Middle School Rated A-
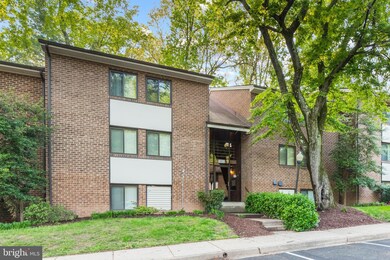
  • Colonial Architecture
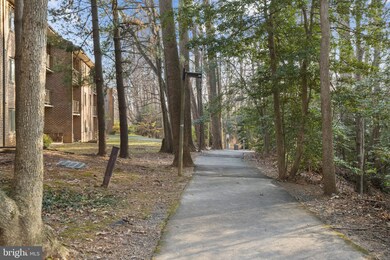
  • 1-minute walk to Lake Anne Recreation Area

About This Home

As of June 2022

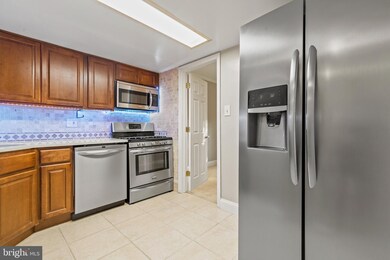
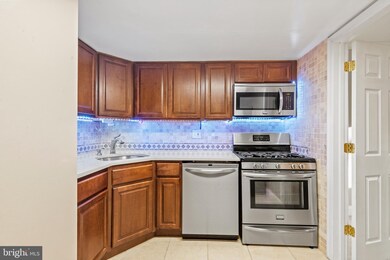
FHA Approved Condo**Low Condo dues include All Utilities Except Internet & Cable*Update Include 2018 HVAC System*Newer Doors & Windows & fine updates in all the rooms*Terrace-Level With Great Location Back To Trees**Abundance Of Parking Spaces** Renovated Kitchen With Quartz Countertops, Upgraded Cabinetry, And Fixtures, Stainless Steel Appliances, Accent Backsplash, Under Cabinet Lighting, & Ceramic Tile Flooring (with Ditra Underlayment)** Full-Size Stacked Washer And Dryer** Oversized Family Room Prewired For Surround Sound Speakers** Den/Dining Room Off Kitchen may be used as Guest bedroom**Floor To Ceiling Sliding Doors Leading To The Patio Overlooking Common Area** Updated Bedroom With Spacious Closet Space**Bathroom With Upgraded Vanities And Tile**Close To Shops And Dining At Lake Anne Center, Farmer's Market, Reston Town Center, Parks, Dog Park, Restaurant, Theater, Shopping, And Library** Easy Access To Public Transportation, Reston/while Metro, Fairfax Connector Bus Stop, 286, R7 And Airport**2 Domestic Pets Allowed

Last Agent to Sell the Property

Ritu Desai

(703) 378-8810 donnysamson@samsonproperties.net Samson Properties License #0225077251 Listed on: 05/06/2022

Samson Properties

Last Buyer's Agent

Sergio Vitela

(866) 825-7169 va.broker@exprealty.net EXP Realty, LLC License #0225203870

EXP Realty, LLC

Property Details

Home Type

  • Condominium

Est. Annual Taxes

  • $2,427

Year Built

  • Built in 1971

Lot Details

  • Backs To Open Common Area
  • Backs to Trees or Woods
  • Property is in excellent condition

HOA Fees

Home Design

  • Colonial Architecture
  • Entry on the 1st floor

Interior Spaces

  • 748 Sq Ft Home
  • Property has 1 Level
  • Open Floorplan
  • Crown Molding
  • Ceiling Fan
  • Window Treatments
  • Family Room Off Kitchen
  • Views of Woods

Kitchen

  • Gas Oven or Range
  • Built-In Range
  • Stove
  • Range Hood
  • Built-In Microwave
  • Dishwasher
  • Stainless Steel Appliances
  • Disposal

Flooring

  • Carpet
  • Ceramic Tile

Bedrooms and Bathrooms

  • 1 Main Level Bedroom
  • 1 Full Bathroom

Laundry

  • Laundry on main level
  • Front Loading Dryer
  • Front Loading Washer

Parking

  • On-Street Parking
  • Parking Lot
  • Parking Permit Included

Outdoor Features

  • Patio
  • Exterior Lighting

Schools

  • Forest Edge Elementary School
  • Hughes Middle School
  • South Lakes High School

Utilities

  • Forced Air Heating and Cooling System
  • Heating System Uses Natural Gas
  • Electric Water Heater

Listing and Financial Details

  • Assessor Parcel Number 0172 36220002A

Community Details

Overview

  • Association fees include air conditioning, common area maintenance, electricity, exterior building maintenance, gas, lawn maintenance, management, parking fee, recreation facility, reserve funds, road maintenance, trash, water
  • Northgate HOA, Phone Number (703) 471-7868
  • Low-Rise Community
  • Scott Rosenbloom Condos, Phone Number (703) 471-7868
  • Northgate Community
  • Northgate Square Subdivision

Amenities

  • Picnic Area
  • Common Area

Recreation

  • Tennis Courts
  • Community Basketball Court
  • Community Playground
  • Community Pool
  • Jogging Path
  • Bike Trail

Pet Policy

  • Limit on the number of pets

Property Details

Home Type

Condominium

Est. Annual Taxes

$2,427

Year Built

Built in 1971

Lot Details

2,831 Sq Ft Lot

HOA Fees

$435 per month

Listing Details

  • Property Type: Residential
  • Structure Type: Unit/Flat/Apartment
  • Unit Building Type: Garden 1 - 4 Floors
  • Architectural Style: Colonial
  • Ownership: Condominium
  • New Construction: No
  • Story List: Main
  • Expected On Market: 2022-05-06
  • Year Built: 1971
  • Automatically Close On Close Date: No
  • Washer Dryer Hookups YN: Yes
  • Special Features: None
  • Property Sub Type: Condos

Interior Features

  • Appliances: Built-In Microwave, Built-In Range, Dishwasher, Disposal, Dryer, Dryer - Front Loading, Microwave, Oven/Range - Gas, Range Hood, Refrigerator, Stainless Steel Appliances, Stove, Washer, Washer - Front Loading, Water Heater
  • Entry Floor: 1
  • Flooring Type: Carpet, Ceramic Tile
  • Interior Amenities: Carpet, Ceiling Fan(s), Crown Moldings, Family Room Off Kitchen, Floor Plan - Open, Window Treatments
  • Fireplace: No
  • Levels Count: 1
  • Basement: No
  • Laundry Type: Has Laundry, Main Floor
  • Total Sq Ft: 748
  • Living Area Sq Ft: 748
  • Price Per Sq Ft: 287.43
  • Above Grade Finished Sq Ft: 748
  • Above Grade Finished Area Units: Square Feet

Beds/Baths

  • Bedrooms: 1
  • Main Level Bedrooms: 1
  • Total Bathrooms: 1
  • Full Bathrooms: 1
  • Main Level Bathrooms: 1.00
  • Main Level Full Bathrooms: 1

Exterior Features

  • Other Structures: Above Grade, Below Grade
  • Exterior Features: Exterior Lighting
  • View: Trees/Woods
  • Water Access: No
  • Waterfront: No
  • Water Oriented: No
  • Pool: Yes - Community
  • Tidal Water: No
  • Water View: No

Garage/Parking

  • Garage: No
  • Parking Features: General Common Elements, Permit Included
  • Type Of Parking: Parking Lot, On Street

Utilities

  • Central Air Conditioning: Yes
  • Cooling Fuel: Electric
  • Cooling Type: Ceiling Fan(s), Central A/C
  • Heating Fuel: Natural Gas
  • Heating Type: Forced Air
  • Heating: Yes
  • Hot Water: Electric
  • Sewer/Septic System: Public Sewer
  • Water Source: Public
  • Internet Services: Fiber Optic

Condo/Co-op/Association

  • HOA Fees: 60.00
  • HOA Fee Frequency: Monthly
  • Condo Co-Op Association: Yes
  • Condo Co-Op Fee: 375.00
  • Condo Co-Op Fee Frequency: Monthly
  • Condo Co-Op Name: Scott Rosenbloom
  • Condo Co-Op Phone: (703) 471-7868
  • HOA Condo Co-Op Amenities: Basketball Courts, Bike Trail, Common Grounds, Jog/Walk Path, Picnic Area, Pool - Outdoor, Swimming Pool, Tennis Courts, Tot Lots/Playground
  • HOA Condo Co-Op Fee Includes: Air Conditioning, Common Area Maintenance, Electricity, Ext Bldg Maint, Gas, Lawn Maintenance, Management, Parking Fee, Recreation Facility, Reserve Funds, Road Maintenance, Trash, Water
  • HOA Condo Co-Op Management Type: Professional - On-Site
  • HOA Name: NORTHGATE
  • HOA Phone: (703) 471-7868
  • HOA: Yes
  • Senior Community: No
  • Community Pool Features: In Ground

Schools

  • Elementary School Source: Listing Agent
  • Middle School Source: Listing Agent
  • School District Source: Listing Agent
  • Elementary School: FOREST EDGE
  • High School: SOUTH LAKES
  • Middle Or Junior School: HUGHES

Lot Info

  • Lot Features: Backs - Open Common Area, Backs To Trees, Premium
  • Outdoor Living Structures: Patio(s)
  • Property Condition: Excellent
  • Zoning: 372
  • In City Limits: Yes

Rental Info

  • Pets: Number Limit
  • Pets Allowed: Yes
  • Vacation Rental: No
  • Property Manager: No

Tax Info

  • Assessor Parcel Number: 19215326
  • Tax Annual Amount: 2427.00
  • Assessor Parcel Number: 0172 36220002A
  • Tax Year: 2022

MLS Schools

  • School District Name: FAIRFAX COUNTY PUBLIC SCHOOLS

Ownership History

We collect this data history from publicly available records. To have your information removed, we recommend requesting removal directly through your county’s website.

Date Name Owned For Owner Type

Purchase Details

Listed on
May 6, 2022
Closed on
Jun 27, 2022
Sold by
Bought by
Seller's Agent
Ritu Desai
Samson Properties
Buyer's Agent
Sergio Vitela
EXP Realty, LLC
List Price
$225,000
Sold Price
$220,000
Premium/Discount to List
-$5,000
-2.22%
Current Estimated Value
$243,000

Home Financials for this Owner

Home Financials are based on the most recent Mortgage that was taken out on this home.
Estimated Appreciation
$23,000
Avg. Annual Appreciation
2.48%

Purchase Details

Listed on
Mar 23, 2017
Closed on
May 19, 2017
Sold by
Bought by
Seller's Agent
Gladys Biggs
Pearson Smith Realty, LLC
Buyer's Agent
Darius Salimi
Pearson Smith Realty, LLC
List Price
$189,990
Sold Price
$164,500
Premium/Discount to List
-$25,490
-13.42%

Home Financials for this Owner

Home Financials are based on the most recent Mortgage that was taken out on this home.
Avg. Annual Appreciation
5.85%
Original Mortgage
$156,275
Interest Rate
0.041%
Mortgage Type
New Conventional
Source: Public Records
Create a Home Valuation Report for This Property
The Home Valuation Report is an in-depth analysis detailing your home's value as well as a comparison with similar homes in the area

Home Values in the Area

Source: Public Records

Average Home Value in this Area


Source: Public Records

Purchase History

We collect this data history from publicly available records. To have your information removed, we recommend requesting removal directly through your county’s website.

Date Buyer Sale Price Title Company
$220,000 Stewart Title Company
$164,500 Chicago Title Insurance Co
Source: Public Records

Mortgage History

We collect this data history from publicly available records. To have your information removed, we recommend requesting removal directly through your county’s website.

Date Status Borrower Loan Amount
Previous Owner $156,275
Previous Owner $170,873
Source: Public Records

Property History

We collect this data history from publicly available records. To have your information removed, we recommend requesting removal directly through your county’s website.

Date Event Price List to Sale Price per Sq Ft Prior Sale
06/27/2022 06/27/22 Sold $220,000 +2.3% $294 / Sq Ft
05/22/2022 05/22/22 Price Changed $215,000 -4.4% $287 / Sq Ft
05/06/2022 05/06/22 For Sale $225,000 0.0% $301 / Sq Ft
12/24/2020 12/24/20 Rented $1,500 0.0% --
12/23/2020 12/23/20 Under Contract -- -- --
12/11/2020 12/11/20 For Rent $1,500 0.0% --
05/19/2017 05/19/17 Sold $164,500 -13.4% $219 / Sq Ft View Prior Sale
03/29/2017 03/29/17 Pending -- -- --
03/23/2017 03/23/17 For Sale $189,990 -- $253 / Sq Ft
Source: Bright MLS

Tax History

We collect this data history from publicly available records. To have your information removed, we recommend requesting removal directly through your county’s website.

Year Tax Paid Tax Assessment Tax Assessment Total Assessment is a certain percentage of the fair market value that is determined by local assessors to be the total taxable value of land and additions on the property. Land Improvement
2025 $2,541 $240,270 $48,000 $192,270
2023 $2,405 $204,620 $41,000 $163,620
2022 $2,367 $198,860 $40,000 $158,860
2021 $2,379 $194,960 $39,000 $155,960
2020 $2,201 $178,860 $36,000 $142,860
2019 $1,936 $157,320 $32,000 $125,320
2018 $1,881 $163,540 $33,000 $130,540
2017 $1,903 $157,520 $32,000 $125,520
2016 $2,085 $172,930 $35,000 $137,930
2015 $1,882 $161,840 $32,000 $129,840
2014 $1,590 $137,030 $27,000 $110,030
Source: Public Records

Agents Affiliated with this Home

  • Section Image
  • Section Image
  • Section Image
  • Section Image
  • Section Image
See All Agents

Map

Source: Bright MLS

MLS Number: VAFX2062092

Bright MLS

APN: 0172-36220002A

Your Personal Tour Guide

Ask me questions while you tour the home.