NOT LISTED FOR SALE

1524 Northgate Square Unit 22 Reston, VA 20190

Lake Anne Neighborhood
1 Bed
1 Bath
726 Sq Ft
1971 Built

Sale Details

Date Sold: July 8, 2016

Last sale price $165,000 $227 Per Sq Ft

13 Days on Market

Highlights

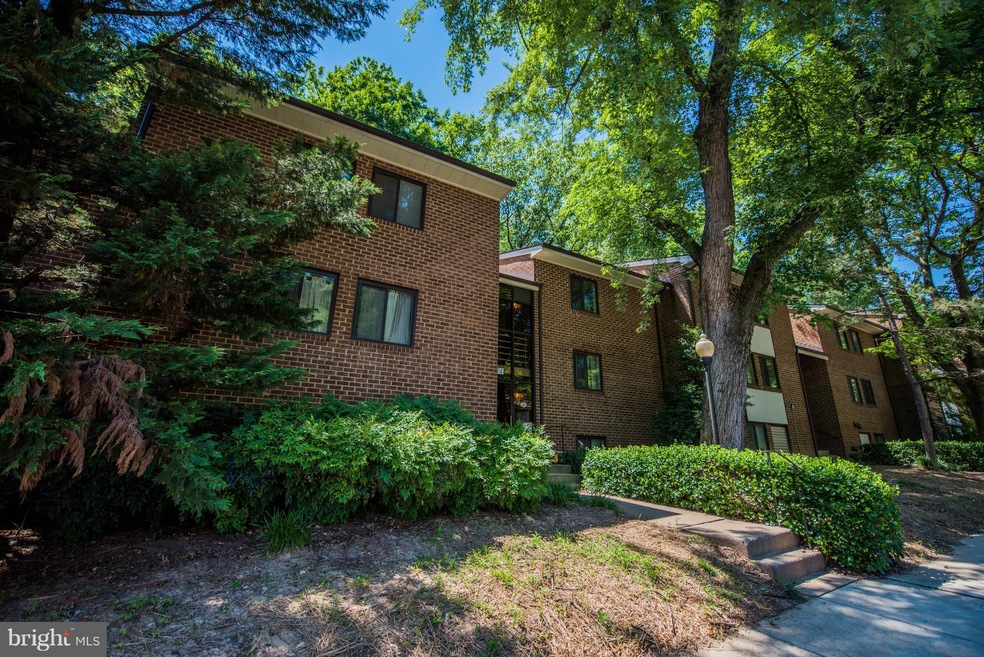
  • Colonial Architecture
  • Traditional Floor Plan
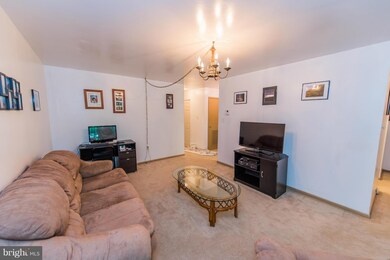
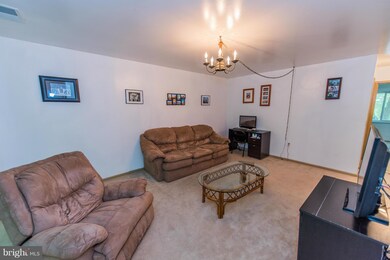
  • Living Room
  • Langston Hughes Middle School Rated A-
  • Jogging Path
  • 1-minute walk to Lake Anne Recreation Area

About This Home

As of July 2016

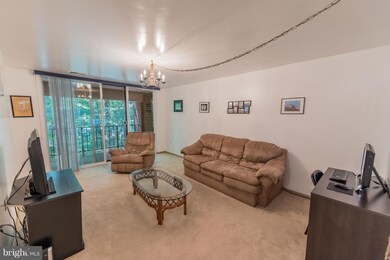
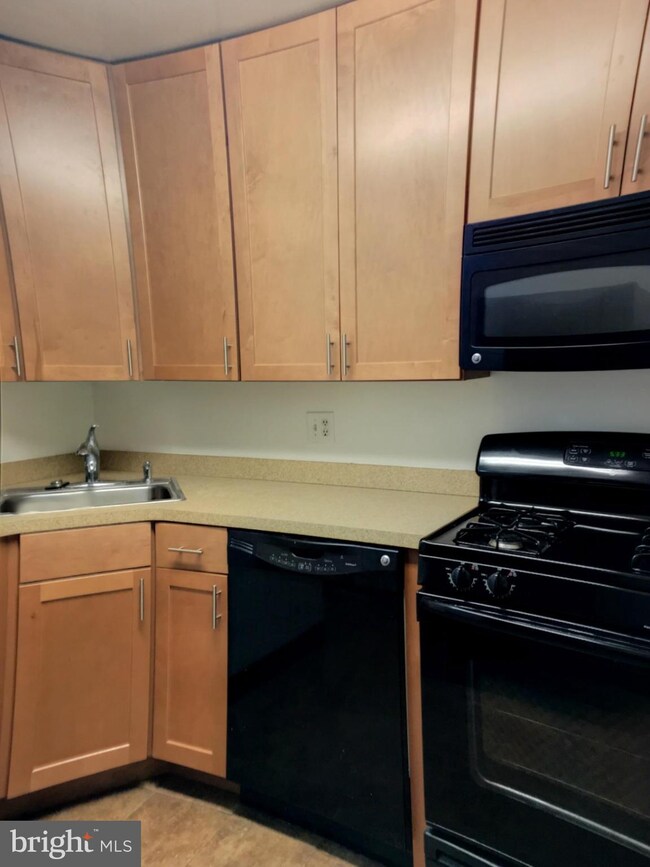

Spacious Top Floor Condo in Heart of Reston. Blocks to Lake Anne Dining & Shops. 2 miles to Metro. Close to Reston Town Center. Large Living Room with Oversize SGD to balcony. Separate Dining Room. Updated Kitchen with 42" Maple Cabinets and Stainless Appliances. Backs to Trees. Adjacent to Lake Anne Park with Tennis, Basketball, and Pavillion. Includes Reston Pools, Tennis. Utilities Included.

Last Agent to Sell the Property

Judy Haynes

(855) 450-0442 dmvbroker@therealbrokerage.com Real Broker, LLC License #0225097129 Listed on: 06/08/2016

Real Broker, LLC

Last Buyer's Agent

Adam Brown

(703) 860-4600 paulhartke22@gmail.com National Realty, LLC

National Realty, LLC

Property Details

Home Type

  • Condominium

Est. Annual Taxes

  • $1,870

Year Built

  • Built in 1971

HOA Fees

Home Design

  • Colonial Architecture
  • Brick Exterior Construction

Interior Spaces

  • 726 Sq Ft Home
  • Property has 1 Level
  • Traditional Floor Plan
  • Living Room
  • Dining Room

Kitchen

  • Electric Oven or Range
  • Microwave
  • Dishwasher
  • Disposal

Bedrooms and Bathrooms

  • 1 Main Level Bedroom
  • 1 Full Bathroom

Laundry

  • Front Loading Dryer
  • Front Loading Washer

Parking

  • Surface Parking
  • Unassigned Parking

Unit Details

  • Property is in very good condition

Schools

  • Forest Edge Elementary School
  • Hughes Middle School
  • South Lakes High School

Utilities

  • Forced Air Heating and Cooling System
  • Heating System Uses Natural Gas
  • Natural Gas Water Heater

Listing and Financial Details

  • Assessor Parcel Number 17-2-36-24-22A

Community Details

Overview

  • Association fees include common area maintenance, electricity, exterior building maintenance, gas, heat, management, insurance, sewer, snow removal, water
  • Low-Rise Community
  • Northgate Community
  • Northgate Subdivision
  • The community has rules related to alterations or architectural changes

Amenities

  • Common Area

Recreation

  • Jogging Path

Property Details

Home Type

Condominium

Est. Annual Taxes

$1,870

Year Built

Built in 1971

HOA Fees

$378 per month

Listing Details

  • Property Type: Residential
  • Structure Type: Unit/Flat/Apartment
  • Unit Building Type: Garden 1 - 4 Floors
  • Architectural Style: Colonial
  • Ownership: Condominium
  • New Construction: No
  • Story List: Main
  • Year Built: 1971
  • Special Features: None
  • Property Sub Type: Condos

Interior Features

  • Appliances: Dishwasher, Disposal, Dryer - Front Loading, Microwave, Oven/Range - Electric, Refrigerator, Washer - Front Loading
  • Interior Amenities: Dining Area, Floor Plan - Traditional
  • Fireplace: No
  • Entry Location: Top Floor
  • Levels Count: 1
  • Room List: Living Room, Dining Room, Kitchen, Bedroom 1
  • Basement: No
  • Living Area Units: Square Feet
  • Total Sq Ft: 726
  • Living Area Sq Ft: 726
  • Price Per Sq Ft: 232.78
  • Above Grade Finished Sq Ft: 726
  • Above Grade Finished Area Units: Square Feet

Beds/Baths

  • Bedrooms: 1
  • Main Level Bedrooms: 1
  • Total Bathrooms: 1
  • Full Bathrooms: 1
  • Main Level Bathrooms: 1.00
  • Main Level Full Bathrooms: 1

Exterior Features

  • Other Structures: Above Grade
  • Construction Materials: Brick
  • Pool Private: No
  • Water Access: No
  • Waterfront: No
  • Water Oriented: No
  • Pool: No Pool
  • Tidal Water: No
  • Water View: No

Garage/Parking

  • Garage: No
  • Parking Features: Surface, Unassigned

Utilities

  • Central Air Conditioning: Yes
  • Cooling Fuel: Electric
  • Cooling Type: Central A/C
  • Cooling: Yes
  • Heating Fuel: Natural Gas
  • Heating Type: Forced Air
  • Heating: Yes
  • Hot Water: Natural Gas
  • Sewer/Septic System: Public Sewer
  • Water Source: Public

Condo/Co-op/Association

  • HOA Fees: 657.00
  • HOA Fee Frequency: Annually
  • Condo Co-Op Association: Yes
  • Condo Co-Op Fee: 323.00
  • Condo Co-Op Fee Frequency: Monthly
  • HOA Condo Co-Op Amenities: Common Grounds, Jog/Walk Path
  • HOA Condo Co-Op Fee Includes: Common Area Maintenance, Electricity, Ext Bldg Maint, Gas, Heat, Management, Insurance, Sewer, Snow Removal, Water
  • HOA Condo Co-Op Rules: Alterations/Architectural Changes
  • HOA: Yes
  • Senior Community: No

Schools

  • Elementary School: FOREST EDGE
  • High School: SOUTH LAKES
  • Middle Or Junior School: HUGHES

Lot Info

  • Property Attached Yn: Yes
  • Property Condition: Very Good
  • Zoning: 372

Rental Info

  • Vacation Rental: No

Tax Info

  • Tax Annual Amount: 1870.10
  • Assessor Parcel Number: 17-2-36-24-22A
  • County Tax Payment Frequency: Annually
  • Tax Year: 2015

Multi Family

  • Metering: All Common

MLS Schools

  • School District Name: FAIRFAX COUNTY PUBLIC SCHOOLS
Create a Home Valuation Report for This Property
The Home Valuation Report is an in-depth analysis detailing your home's value as well as a comparison with similar homes in the area

Home Values in the Area

Source: Public Records

Average Home Value in this Area


Source: Public Records

Property History

We collect this data history from publicly available records. To have your information removed, we recommend requesting removal directly through your county’s website.

Date Event Price List to Sale Price per Sq Ft
07/08/2016 07/08/16 Sold $165,000 -2.4% $227 / Sq Ft
06/21/2016 06/21/16 Pending -- -- --
06/08/2016 06/08/16 For Sale $169,000 -- $233 / Sq Ft
Source: Bright MLS

Agents Affiliated with this Home

  • Section Image
  • Section Image
See All Agents

Map

Source: Bright MLS

MLS Number: 1001987359

Bright MLS
Your Personal Tour Guide

Ask me questions while you tour the home.