
Jeremy Hoover
Keller Williams First
(810) 766-6122
73 Total Sales
1 in South Side
$154,900 Price
Estimated Value: $114,027 - $135,000
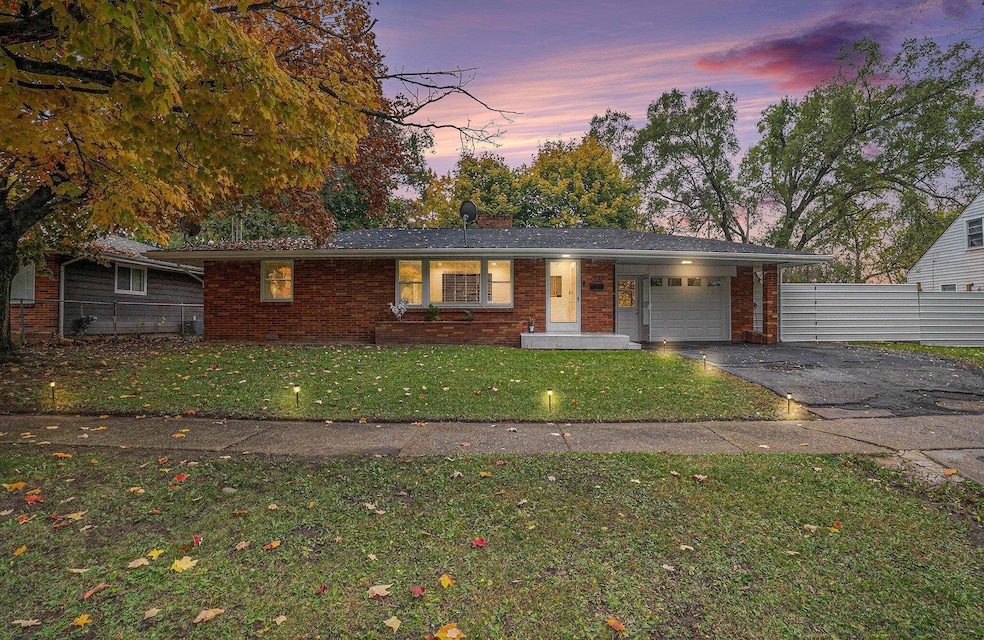
Step into luxury with this stunning 2-bedroom, 1-bath home—fully renovated with no expense spared! Enjoy the perfect blend of comfort and convenience with a spacious, fully fenced yard—ideal for pets, play, or peaceful evenings outdoors. The attached 1-car garage offers direct access to your home, adding security and ease to your daily routine. From the sleek finishes to the thoughtful layout, every inch of this home is designed to elevate your lifestyle. Your dream home is waiting—schedule your tour today! Please have your agent double check all measurement's.
Last Agent to Sell the Property
Complete Realty LLC License #FAAR Listed on: 11/10/2025
We collect this data history from publicly available records. To have your information removed, we recommend requesting removal directly through your county’s website.
Jeremy Hoover
Keller Williams First
(810) 766-6122
73 Total Sales
1 in South Side
$154,900 Price
Katie Wright
Keller Williams Premier
(947) 223-1523
447 Total Sales
1 in South Side
$170,000 Price
Morgan Beilfuss
The Home Office Realty LLC
(810) 634-8621
608 Total Sales
1 in South Side
$104,900 Price
Robert Condie
MBA Real Estate Services
(810) 678-6420
64 Total Sales
2 in South Side
$30K - $40K Price Range
Coti Brown
Epique Realty
(319) 900-5136
170 Total Sales
3 in South Side
$109K - $225K Price Range
Jennifer Rygalski
Keller Williams First
(567) 702-4215
84 Total Sales
4 in South Side
$30K - $225K Price Range
We collect this data history from publicly available records. To have your information removed, we recommend requesting removal directly through your county’s website.
| Date | Buyer | Sale Price | Title Company |
|---|---|---|---|
| $125,000 | None Listed On Document | ||
| -- | None Listed On Document | ||
| $20,000 | Liberty Title | ||
| $30,000 | Sargents Title Company Llc | ||
| -- | None Available | ||
| $10,250 | Etitle Agency Inc | ||
| -- | None Available | ||
| $39,214 | None Available | ||
| $60,900 | Guaranty Title Company | ||
| $57,500 | Guaranty Title Company |
We collect this data history from publicly available records. To have your information removed, we recommend requesting removal directly through your county’s website.
| Date | Status | Borrower | Loan Amount |
|---|---|---|---|
| Open | $4,375 | ||
| Open | $122,735 |
We collect this data history from publicly available records. To have your information removed, we recommend requesting removal directly through your county’s website.
| Date | Event | Price | List to Sale | Price per Sq Ft | Prior Sale |
|---|---|---|---|---|---|
| 12/19/2025 12/19/25 | Sold | $125,000 | 0.0% | $106 / Sq Ft | |
| 12/18/2025 12/18/25 | Pending | -- | -- | -- | |
| 11/10/2025 11/10/25 | For Sale | $125,000 | +525.0% | $106 / Sq Ft | |
| 10/20/2023 10/20/23 | Sold | $20,000 | -20.0% | $20 / Sq Ft | View Prior Sale |
| 10/17/2023 10/17/23 | Pending | -- | -- | -- | |
| 10/16/2023 10/16/23 | For Sale | $25,000 | +143.9% | $25 / Sq Ft | |
| 02/12/2013 02/12/13 | Sold | $10,250 | -14.6% | $10 / Sq Ft | View Prior Sale |
| 01/25/2013 01/25/13 | Pending | -- | -- | -- | |
| 01/02/2013 01/02/13 | For Sale | $12,000 | -- | $12 / Sq Ft |
We collect this data history from publicly available records. To have your information removed, we recommend requesting removal directly through your county’s website.
| Year | Tax Paid | Tax Assessment Tax Assessment Total Assessment is a certain percentage of the fair market value that is determined by local assessors to be the total taxable value of land and additions on the property. | Land | Improvement |
|---|---|---|---|---|
| 2025 | $2,065 | $28,100 | $0 | $0 |
| 2024 | $2,081 | $28,100 | $0 | $0 |
| 2023 | $1,625 | $25,700 | $0 | $0 |
| 2022 | $0 | $19,800 | $0 | $0 |
| 2021 | $1,361 | $17,900 | $0 | $0 |
| 2020 | $1,244 | $14,900 | $0 | $0 |
| 2019 | $1,311 | $16,200 | $0 | $0 |
| 2018 | $1,401 | $17,700 | $0 | $0 |
| 2017 | $1,361 | $0 | $0 | $0 |
| 2016 | $1,351 | $0 | $0 | $0 |
| 2015 | -- | $0 | $0 | $0 |
| 2014 | -- | $0 | $0 | $0 |
| 2012 | -- | $22,200 | $0 | $0 |
Seller's Agent in 2025
Juan Carlos Avila Arellano
Complete Realty LLC
3 in this area
18 Total Sales
Buyer's Agent in 2025
Kathleen Raby Walker
Hand Map Real Estate LLC
(810) 577-9648
2 in this area
81 Total Sales
Seller's Agent in 2023
Michael MacDonald
Tremaine Real Estate
(810) 391-4644
9 in this area
108 Total Sales
J
Buyer's Agent in 2023
Juan Arellano
R
Seller's Agent in 2013
Ryan McFarlane
ChangingStreets.com
M
Buyer's Agent in 2013
Mirs Staff
MI_MiRealSource
Source: Michigan Multiple Listing Service
MLS Number: 50193877
APN: 40-24-455-015
Disclaimer: Certain information contained herein is derived from information provided by parties other than Homes.com. All information provided is deemed reliable, but is not guaranteed to be accurate and should be independently verified.
Source MLS: MiRealSource
Provided through IDX via MiRealSource. Courtesy of MiRealSource Shareholder. Copyright MiRealSource.
The information published and disseminated by MiRealSource is communicated verbatim, without change by MiRealSource, as filed with MiRealSource by its members. The accuracy of all information, regardless of source, is not guaranteed or warranted. All information should be independently verified.
Copyright 2026 MiRealSource. All rights reserved. The information provided hereby constitutes proprietary information of MiRealSource, Inc. and its shareholders, affiliates and licensees and may not be reproduced or transmitted in any form or by any means, electronic or mechanical, including photocopy, recording, scanning or any information storage and retrieval system, without written permission from MiRealSource, Inc.
Ask me questions while you tour the home.