NOT LISTED FOR SALE

Estimated Value: $708,077

4 Beds
2 Baths
1,400 Sq Ft
$506/Sq Ft Est. Value

Sale Details

Date Sold: August 13, 2025

Last sale price $700,000 $500 Per Sq Ft

Est. 1% increase in value since last sale

Current estimated payment $4,220 / mo

21 Days on Market

Highlights

  • Heated Pool and Spa
  • Butcher Block Countertops
  • Bathtub with Shower
  • View of Hills
  • Double Pane Windows
  • Patio

About This Home

As of August 2025

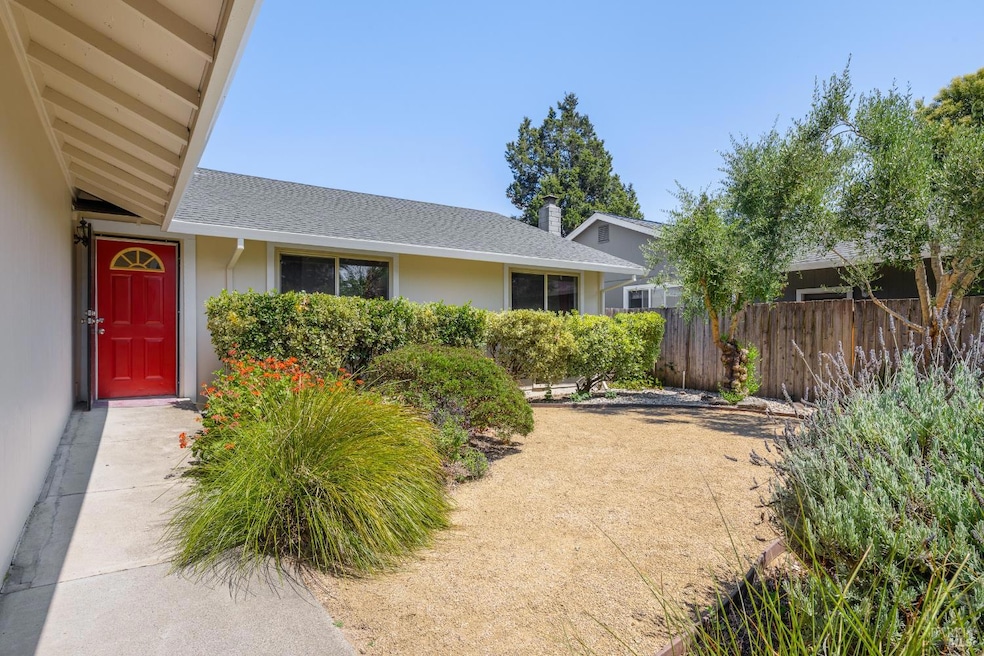
Welcome to this approximately 1,400 square feet house with four bedrooms and two bathrooms. The property features a spacious lot with well-maintained landscaping, creating an inviting curb appeal. The spacious backyard showcases lush, private landscaping and an inviting in-ground pool and spa, providing an ideal outdoor livable space. The interior of the home boasts a spacious floor plan with abundant natural light. The kitchen is well-appointed with stainless steel appliances including a Bertazzoni range and ample counter space, complemented by tile flooring and a butcher block island. The livable area features a cozy fireplace, providing a warm and comfortable atmosphere. The primary bedroom is generously sized, with additional spacious rooms throughout the single-level layout. Laminated flooring adds a clean, modern touch, while the recently updated roof ensures the home is well-maintained and secure. The property's amenities include an outdoor patio, ideal for relaxation and entertaining. This ideal home offers a harmonious blend of comfort, functionality, and style, catering to a variety of lifestyles. This property is also conveniently located minutes from Oliver's Market, Imwalle Gardens, close to SMART Train and Downtown Santa Rosa.

Last Agent to Sell the Property

Marie Clay

Coldwell Banker Realty License #01219114 Listed on: 07/16/2025

Coldwell Banker Realty

Last Buyer's Agent

Crystal Ceballos

Aspira Realty License #02219348

Create a Home Valuation Report for This Property
The Home Valuation Report is an in-depth analysis detailing your home's value as well as a comparison with similar homes in the area

Home Details

Home Type

  • Single Family

Year Built

  • Built in 1974 | Remodeled

Lot Details

  • 7,800 Sq Ft Lot
  • Street terminates at a dead end
  • Back Yard Fenced
  • Garden

Parking

  • 2 Car Garage
  • 2 Open Parking Spaces
  • Garage Door Opener
  • Driveway

Home Design

  • Concrete Foundation
  • Composition Roof
  • Wood Siding

Interior Spaces

  • 1,400 Sq Ft Home
  • 1-Story Property
  • Ceiling Fan
  • Brick Fireplace
  • Double Pane Windows
  • Window Screens
  • Living Room with Fireplace
  • Views of Hills

Kitchen

  • Free-Standing Gas Oven
  • Microwave
  • Dishwasher
  • Kitchen Island
  • Butcher Block Countertops
  • Disposal

Flooring

  • Laminate
  • Tile

Bedrooms and Bathrooms

  • 4 Bedrooms
  • Bathroom on Main Level
  • 2 Full Bathrooms
  • Bathtub with Shower

Laundry

  • Laundry in Garage
  • Washer and Dryer Hookup

Pool

  • Heated Pool and Spa
  • Gas Heated Pool
  • Gunite Pool
  • Fence Around Pool

Outdoor Features

  • Patio
  • Shed

Utilities

  • Central Heating
  • Heating System Uses Natural Gas
  • Water Heater
  • Internet Available

Listing and Financial Details

  • Assessor Parcel Number 125-012-026-000

Home Details

Home Type

Single Family

Year Built

Built in 1974 | Remodeled

Lot Details

7,800 Sq Ft Lot

Parking

2

Listing Details

  • Type: Residential
  • Property Sub Type: Single Family Residence
  • Subtype Description: Detached
  • Directions To Property: Hwy 12 to Stony Point, Rt on W Third, Lf on Amador, Rt on Wimbledon Pl, Rt on Wimbledon Ct home on the right
  • Lot Size Acres: 0.1791
  • Stories: 1
  • Levels: One
  • ArchitecturalStyle: Ranch
  • Reso Window Features: Dual Pane Full, Window Screens
  • Special Features: None

Interior Features

  • Appliances: Dishwasher, Disposal, Free Standing Gas Oven, Free Standing Refrigerator, Microwave
  • Number Of Fireplaces: 1
  • Bedrooms: 4
  • Full Bathrooms: 2
  • Flooring: Laminate, Tile
  • Square Footage: 1400.00
  • Bathroom Features: Tub w/Shower Over
  • Bathrooms: 2
  • Fireplace Features: Brick, Living Room
  • Kitchen Features: Butcher Block Counters, Island, Other Counter, Pantry Cabinet
  • Room Type: Kitchen, Living Room, Primary Bedroom
  • Main Level: Bedroom(s), Full Bath(s), Garage, Kitchen, Living Room, Primary Bedroom, Street Entrance
  • PrimaryBedroomFeatures: Closet

Exterior Features

  • Construction Materials: Wood Siding
  • Foundation: Concrete Perimeter
  • Lot Features: Court, Dead End, Garden
  • Property Condition: Original, Updated/Remodeled
  • Roof: Composition
  • Fencing: Back Yard, Fenced
  • OtherStructures: Shed(s)
  • Patio And Porch Features: Uncovered Patio
  • Pool Features: Fenced, Gas Heat, Gunite Construction, Pool/Spa Combo
  • View: Hills

Garage/Parking

  • Parking Features: Garage Door Opener
  • Total Parking Spaces: 2.00
  • Garage Spaces: 2.00
  • OpenParkingSpaces: 2.00
  • Driveway/Sidewalks: Paved Driveway

Utilities

  • Cooling: Ceiling Fan(s)
  • Security Features: Double Strapped Water Heater
  • Sewer: Sewer Connected
  • Utilities: Internet Available, Natural Gas Available, Public
  • Water Source: Public
  • Heating: Central, Natural Gas
  • Laundry Features: Hookups Only, In Garage

Lot Info

  • Assessor Parcel Number: 125-012-026-000
  • Lot Size Sq Ft: 7800.00

Building Info

  • Year Built: 1974

Ownership History

We collect this data history from publicly available records. To have your information removed, we recommend requesting removal directly through your county’s website.

Date Name Owned For Owner Type

Purchase Details

Listed on
Jul 16, 2025
Closed on
Aug 5, 2025
Sold by
Bought by
Seller's Agent
Marie Clay
Coldwell Banker Realty
Buyer's Agent
Crystal Ceballos
Aspira Realty
List Price
$689,000
Sold Price
$700,000
Premium/Discount to List
$11,000
1.6%
Views
17
Current Estimated Value
$708,077

Home Financials for this Owner

Home Financials are based on the most recent Mortgage that was taken out on this home.
Estimated Appreciation
$8,077
Avg. Annual Appreciation
1.19%
Original Mortgage
$687,321
Outstanding Balance
$679,958
Interest Rate
6.25%
Mortgage Type
FHA
Estimated Equity
$28,119

Purchase Details

Closed on
Mar 15, 2013
Sold by
Bought by

Purchase Details

Closed on
Dec 27, 2010
Sold by
Bought by

Home Financials for this Owner

Home Financials are based on the most recent Mortgage that was taken out on this home.
Original Mortgage
$233,916
Interest Rate
4.34%
Mortgage Type
FHA

Purchase Details

Closed on
Oct 24, 2008
Sold by
Bought by

Home Financials for this Owner

Home Financials are based on the most recent Mortgage that was taken out on this home.
Original Mortgage
$211,500
Interest Rate
5.77%
Mortgage Type
Purchase Money Mortgage

Purchase Details

Closed on
Jul 2, 2004
Sold by
Bought by

Home Financials for this Owner

Home Financials are based on the most recent Mortgage that was taken out on this home.
Original Mortgage
$339,200
Interest Rate
6.37%
Mortgage Type
Purchase Money Mortgage
Source: Public Records

Purchase History

We collect this data history from publicly available records. To have your information removed, we recommend requesting removal directly through your county’s website.

Date Buyer Sale Price Title Company
$700,000 Fidelity National Title Compan
-- First American Title Company
$240,000 First American Title Company
$235,000 North American Title Company
$424,000 First American Title Co
Source: Public Records

Mortgage History

We collect this data history from publicly available records. To have your information removed, we recommend requesting removal directly through your county’s website.

Date Status Borrower Loan Amount
Open $687,321
Previous Owner $233,916
Previous Owner $211,500
Previous Owner $339,200
Source: Public Records

Property History

We collect this data history from publicly available records. To have your information removed, we recommend requesting removal directly through your county’s website.

Date Event Price List to Sale Price per Sq Ft
08/13/2025 08/13/25 Sold $700,000 +1.6% $500 / Sq Ft
08/06/2025 08/06/25 Pending -- -- --
07/16/2025 07/16/25 For Sale $689,000 -- $492 / Sq Ft
Source: Bay Area Real Estate Information Services (BAREIS)

Tax History

We collect this data history from publicly available records. To have your information removed, we recommend requesting removal directly through your county’s website.

Year Tax Paid Tax Assessment Tax Assessment Total Assessment is a certain percentage of the fair market value that is determined by local assessors to be the total taxable value of land and additions on the property. Land Improvement
2025 $3,932 $331,050 $154,522 $176,528
2024 $3,757 $324,560 $151,493 $173,067
2023 $3,757 $318,197 $148,523 $169,674
2022 $3,467 $311,959 $145,611 $166,348
2021 $3,422 $305,843 $142,756 $163,087
2020 $3,331 $302,708 $141,293 $161,415
2019 $3,289 $296,773 $138,523 $158,250
2018 $3,202 $285,955 $135,807 $150,148
2017 $2,911 $260,742 $133,145 $127,597
2016 $2,883 $255,631 $130,535 $125,096
2015 $2,793 $251,792 $128,575 $123,217
2014 $2,688 $246,861 $126,057 $120,804
Source: Public Records

Agents Affiliated with this Home

  • Section Image
  • Section Image
See All Agents

Map

Source: Bay Area Real Estate Information Services (BAREIS)

MLS Number: 325065124

Bay Area Real Estate Information Services (BAREIS)

APN: 125-012-026

Your Personal Tour Guide

Ask me questions while you tour the home.