
Lakeisha Cunningham
EXP Realty, LLC
(856) 276-5616
99 Total Sales
1 in Greenwood
$459,000 Price


Estimated Value: $273,576 - $307,000
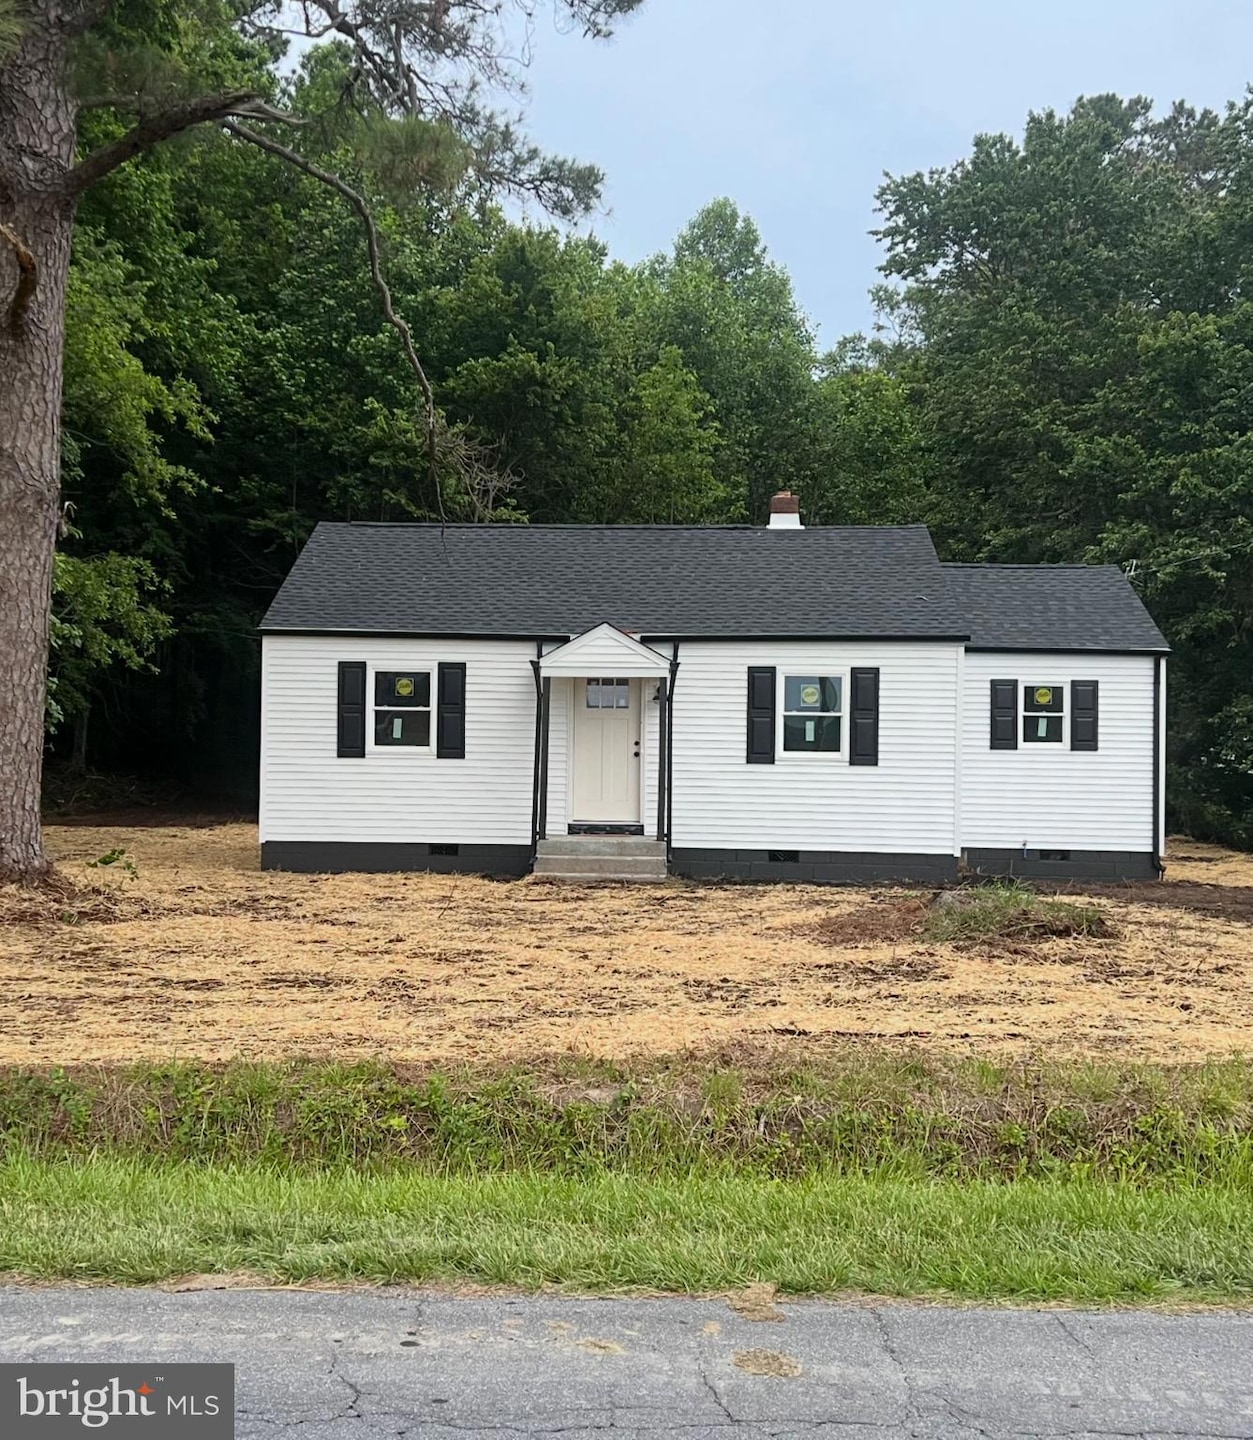
What was upgraded:
New sil plates re framed outside walls & new sheathing
New roof plywood gutters downspouts
New siding & insulation
All new rough plumbing & septic system
Brand new Rewiring receptacles new 200 amp box service all pre inspected
all new electrical lighting tons of high hats and custom tv electrical hookup in bedrooms with usb hookups for cell phones
New well pump, well freshly shocked
New joists new floor sheathing new luxury vinyl flooring
New windows all new trim
New cabinets with crown molding countertops sink top of the line whirlpool appliance
new tub/shower insert vanity toilet
New drywall & fresh paint
New exterior & interior doors
Refinished 10 by 16 shed with electrical
Freshly graded lot with seed and straw new driveway stone
Professionally cleaned for new owners
This fully renovated home is move-in ready and offers a wide range of high-quality upgrades throughout. The exterior features brand new siding with upgraded insulation, a new roof with new plywood, gutters, downspouts, and freshly installed sill plates and sheathing on fully reframed exterior walls. The lot has been professionally graded, seeded with straw, and finished with a new stone driveway. Inside, you'll find all-new floor joists, subflooring, and luxury vinyl plank flooring, along with new windows, trim, interior and exterior doors, and fresh drywall with a professional paint finish. The kitchen showcases new cabinets with crown molding, premium countertops, a new sink, and a top-of-the-line Whirlpool appliance package. The bathroom includes a new tub, vanity, and toilet. Major system upgrades include brand new rough plumbing, a new septic system, a new well pump (with the well recently shocked), and completely updated electrical with a new 200-amp service panel, all-new wiring, receptacles, abundant recessed lighting, and custom TV and USB hookups in the bedrooms. A fully redone 10x16 shed with electrical adds extra functional space. The entire home has been professionally cleaned and is ready to welcome its new owners.
Last Agent to Sell the Property
(302) 567-3056 bzeigler.zcorp@gmail.com Weichert, Realtors - Beach Bound Listed on: 06/02/2025
Last Buyer's Agent
(302) 645-2881 leisaarmstrong@premiermove.com Coldwell Banker Premier - Lewes License #RS0038683
We collect this data history from publicly available records. To have your information removed, we recommend requesting removal directly through your county’s website.
Lakeisha Cunningham
EXP Realty, LLC
(856) 276-5616
99 Total Sales
1 in Greenwood
$459,000 Price
Kelly Turner
Keller Williams Realty
(302) 663-7736
122 Total Sales
3 in Greenwood
$323K - $540K Price Range
Diana Penate
Bryan Realty Group
(302) 865-7368
65 Total Sales
3 in Greenwood
$100K - $650K Price Range
Joseph Sterner
McWilliams/Ballard, Inc.
(717) 974-3964
109 Total Sales
1 in Greenwood
$185,000 Price
Bobby Carter
Crown Homes Real Estate
(302) 216-4178
102 Total Sales
1 in Greenwood
$589,358 Price
Carol Fahy
Brokers Realty Group, LLC
(302) 643-2896
53 Total Sales
1 in Greenwood
$217,500 Price
We collect this data history from publicly available records. To have your information removed, we recommend requesting removal directly through your county’s website.
| Date | Buyer | Sale Price | Title Company |
|---|---|---|---|
| $280,000 | None Listed On Document | ||
| $85,000 | None Listed On Document |
We collect this data history from publicly available records. To have your information removed, we recommend requesting removal directly through your county’s website.
| Date | Status | Borrower | Loan Amount |
|---|---|---|---|
| Previous Owner | $280,000 |
We collect this data history from publicly available records. To have your information removed, we recommend requesting removal directly through your county’s website.
| Date | Event | Price | List to Sale | Price per Sq Ft |
|---|---|---|---|---|
| 10/15/2025 10/15/25 | Sold | $280,000 | -3.1% | $233 / Sq Ft |
| 08/25/2025 08/25/25 | Price Changed | $289,000 | 0.0% | $241 / Sq Ft |
| 08/25/2025 08/25/25 | For Sale | $289,000 | 0.0% | $241 / Sq Ft |
| 08/11/2025 08/11/25 | Price Changed | $289,000 | 0.0% | $241 / Sq Ft |
| 06/17/2025 06/17/25 | For Sale | $289,000 | 0.0% | $241 / Sq Ft |
| 06/08/2025 06/08/25 | Pending | -- | -- | -- |
| 06/06/2025 06/06/25 | Pending | -- | -- | -- |
| 06/02/2025 06/02/25 | For Sale | $289,000 | -- | $241 / Sq Ft |
We collect this data history from publicly available records. To have your information removed, we recommend requesting removal directly through your county’s website.
| Year | Tax Paid | Tax Assessment Tax Assessment Total Assessment is a certain percentage of the fair market value that is determined by local assessors to be the total taxable value of land and additions on the property. | Land | Improvement |
|---|---|---|---|---|
| 2025 | $429 | $6,150 | $750 | $5,400 |
| 2024 | $368 | $6,150 | $750 | $5,400 |
| 2023 | $368 | $6,150 | $750 | $5,400 |
| 2022 | $340 | $6,150 | $750 | $5,400 |
| 2021 | $337 | $6,150 | $750 | $5,400 |
| 2020 | $335 | $6,150 | $750 | $5,400 |
| 2019 | $335 | $6,150 | $750 | $5,400 |
| 2018 | $286 | $6,150 | $0 | $0 |
| 2017 | $269 | $6,150 | $0 | $0 |
| 2016 | $273 | $6,150 | $0 | $0 |
| 2015 | $272 | $6,150 | $0 | $0 |
| 2014 | $269 | $6,150 | $0 | $0 |
B
Seller's Agent in 2025
Barry Zeigler
Weichert, Realtors - Beach Bound
30 Total Sales
Buyer's Agent in 2025
Leisa Armstrong
Coldwell Banker Premier - Lewes
(302) 306-3573
40 Total Sales
Source: Bright MLS
MLS Number: DESU2087612
APN: 530-16.00-8.01
Disclaimer: Certain information contained herein is derived from information provided by parties other than Homes.com. All information provided is deemed reliable, but is not guaranteed to be accurate and should be independently verified.
The data relating to real estate for sale on this website appears in part through the BRIGHT Internet Data Exchange program, a voluntary cooperative exchange of property listing data between licensed real estate brokerage firms, and is provided by BRIGHT through a licensing agreement.
Listing information is from various brokers who participate in the Bright MLS IDX program and not all listings may be visible on the site.
The property information being provided on or through the website is for the personal, non-commercial use of consumers and such information may not be used for any purpose other than to identify prospective properties consumers may be interested in purchasing.
Some properties which appear for sale on the website may no longer be available because they are for instance, under contract, sold or are no longer being offered for sale.
Property information displayed is deemed reliable but is not guaranteed.
Copyright 2026 Bright MLS, Inc.
Ask me questions while you tour the home.