
Bill Robertson
Coldwell Banker Realty
(562) 280-2922
74 Total Sales
1 in Blossom Crest
$2,130,000 Price
Estimated Value: $2,546,271
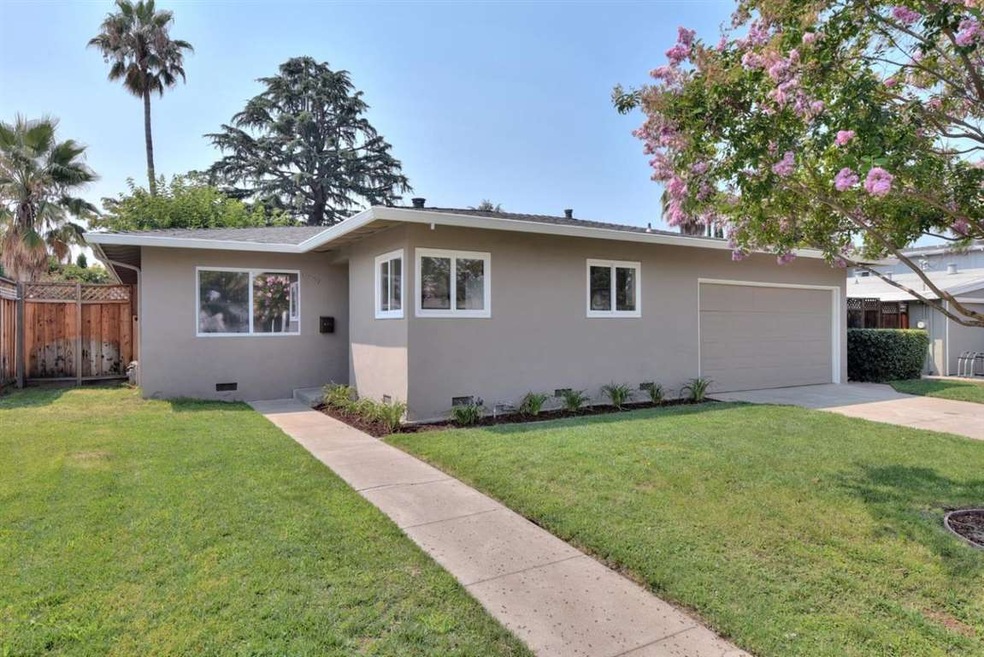
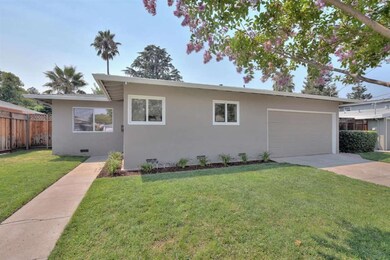
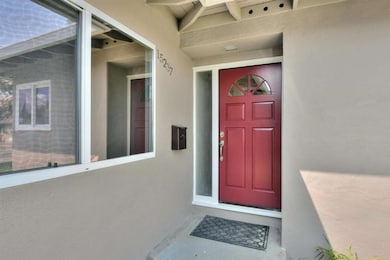
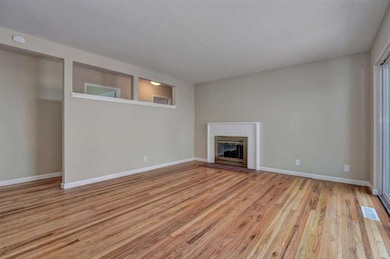
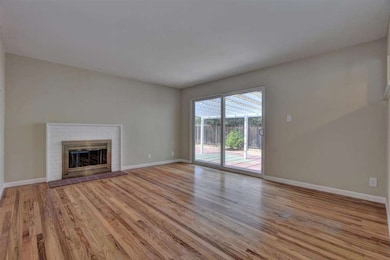

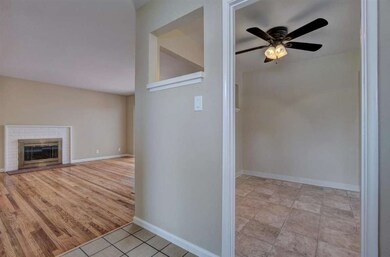
Charming Home in the Highly Desirable Carlton Neighborhood at the Border of Los Gatos. This Fantastic 3 bedroom/ 2 bath home has Freshly Painted Inside & Out. The Kitchen Features brand new Flooring, Painted White Cabinetry with new Hardware. Both bathrooms have been updated - Brand New Tub, Vanity, Toilet, Floors & Custom Tile Work in the Hall Bath. Dual Pane Windows Throughout the Home. Updated Electrical Plugs, Dacor Switches and Newer Electrical Panel. Repiped with Copper Pipes, newer Central A/C and Water Heater. Very Spacious Backyard with Many Mature Trees which offer a Shaded Area to Lounge and Entertain Guests. Automatic Sprinklers on Timers in the Front & Backyard. Top Schools - Carlton Elementary, Union Middle, Leigh High School. Don't Miss on This Great Home!
Last Agent to Sell the Property
Randal Nelson
Los Gatos Properties License #00985949 Listed on: 08/23/2016
Last Buyer's Agent
RECIP
Out of Area Office License #00000000
We collect this data history from publicly available records. To have your information removed, we recommend requesting removal directly through your county’s website.
Bill Robertson
Coldwell Banker Realty
(562) 280-2922
74 Total Sales
1 in Blossom Crest
$2,130,000 Price
Kim Richman
Compass
(669) 230-0411
79 Total Sales
2 in Blossom Crest
$1.3M - $1.4M Price Range
Kirsten Hagen
Compass
(650) 410-2873
53 Total Sales
1 in Blossom Crest
$1,410,000 Price
Kelley Solberg
KW Bay Area Estates
(669) 238-2350
92 Total Sales
2 in Blossom Crest
$2.4M - $3.1M Price Range
Guillean Arradaza
Kinetic Real Estate
(628) 237-4641
123 Total Sales
1 in Blossom Crest
$1,420,000 Price
Bonafede Team
Compass
(669) 266-0177
262 Total Sales
4 in Blossom Crest
$510K - $3M Price Range
We collect this data history from publicly available records. To have your information removed, we recommend requesting removal directly through your county’s website.
| Date | Buyer | Sale Price | Title Company |
|---|---|---|---|
| -- | None Available | ||
| $1,103,000 | Chicago Title Company | ||
| -- | None Available | ||
| -- | None Available | ||
| -- | None Available | ||
| -- | -- |
We collect this data history from publicly available records. To have your information removed, we recommend requesting removal directly through your county’s website.
| Date | Status | Borrower | Loan Amount |
|---|---|---|---|
| Open | $700,000 | ||
| Closed | $100,000 | ||
| Closed | $782,400 | ||
| Previous Owner | $938,250 |
We collect this data history from publicly available records. To have your information removed, we recommend requesting removal directly through your county’s website.
| Date | Event | Price | List to Sale | Price per Sq Ft |
|---|---|---|---|---|
| 10/07/2016 10/07/16 | Sold | $1,103,000 | +0.3% | $890 / Sq Ft |
| 09/01/2016 09/01/16 | Pending | -- | -- | -- |
| 08/23/2016 08/23/16 | For Sale | $1,099,956 | -- | $887 / Sq Ft |
We collect this data history from publicly available records. To have your information removed, we recommend requesting removal directly through your county’s website.
| Year | Tax Paid | Tax Assessment Tax Assessment Total Assessment is a certain percentage of the fair market value that is determined by local assessors to be the total taxable value of land and additions on the property. | Land | Improvement |
|---|---|---|---|---|
| 2026 | $23,283 | $1,741,032 | $1,044,578 | $696,454 |
| 2025 | $22,657 | $1,706,896 | $1,024,097 | $682,799 |
| 2024 | $22,657 | $1,673,428 | $1,004,017 | $669,411 |
| 2023 | $22,225 | $1,640,617 | $984,331 | $656,286 |
| 2022 | $21,758 | $1,608,449 | $965,031 | $643,418 |
| 2021 | $21,378 | $1,576,911 | $946,109 | $630,802 |
| 2020 | $20,975 | $1,560,742 | $936,408 | $624,334 |
| 2019 | $18,559 | $1,365,289 | $918,048 | $447,241 |
| 2018 | $15,429 | $1,125,060 | $900,048 | $225,012 |
| 2017 | $15,232 | $1,103,000 | $882,400 | $220,600 |
| 2016 | $1,967 | $58,306 | $19,685 | $38,621 |
| 2015 | $1,931 | $57,431 | $19,390 | $38,041 |
| 2014 | $1,510 | $56,307 | $19,011 | $37,296 |
R
Seller's Agent in 2016
Randal Nelson
Los Gatos Properties
R
Buyer's Agent in 2016
RECIP
Out of Area Office
Source: MLSListings
MLS Number: ML81601195
APN: 421-17-051
Disclaimer: Certain information contained herein is derived from information provided by parties other than Homes.com. All information provided is deemed reliable, but is not guaranteed to be accurate and should be independently verified.
Property Information © 2026 MLSListings Inc. All rights reserved. Listing information is deemed reliable but not guaranteed. Certain information contained herein is derived from information which is the licensed property of, and copyrighted by, MLSListings Inc. The viewer acknowledges ownership and validity of its copyright. Information provided is for personal, non-commercial use by a viewer with a bona fide interest in the purchase or sale of real estate of the type being offered via this website or other electronic means. The viewer is prohibited from copying, redistributing or retransmitting any of the data or information provided by MLSListing, Inc.
Ask me questions while you tour the home.