
Seller's Agent in 2025
Rhett Sandusky
Keller Williams Realty-First Choice
(504) 256-6204
242 Total Sales


Estimated Value: $291,000 - $331,409
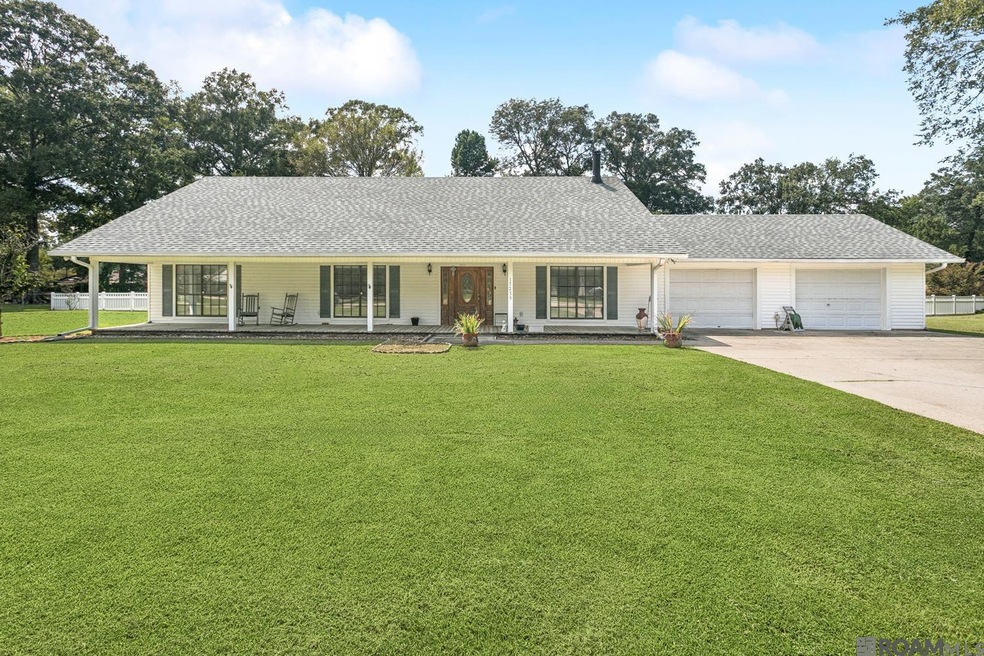
Opportunity awaits on a one street neighborhood in Central schools. Welcome to White Oak Run sitting on just under an acre and a blank canvas to come make your own. Great curb appeal with a deep front porch that invites you right on in. Inside you'll love the spacious foyer and living room with vaulted ceilings to give it a grandiose feel. Your kitchen has a very functional layout with newer stainless appliances with a huge laundry room right off of it. Your bedrooms are down the hall with your primary being tucked towards the back for extra privacy. Your primary bathroom is spacious and has a beautiful clawfoot tub and two sinks. Out the back door is a great size covered patio overlooking all of your green space. You'll love the whole home generator and the detached shed in the back for extra storage in addition to all the storage that comes in your oversized double garage. Lots of elbow room and seclusion with this home! Come make it your own!
Last Agent to Sell the Property
Keller Williams Realty-First Choice License #0995682493 Listed on: 08/11/2025
We collect this data history from publicly available records. To have your information removed, we recommend requesting removal directly through your county’s website.
We collect this data history from publicly available records. To have your information removed, we recommend requesting removal directly through your county’s website.
| Date | Buyer | Sale Price | Title Company |
|---|---|---|---|
| $293,000 | Cypress Title |
We collect this data history from publicly available records. To have your information removed, we recommend requesting removal directly through your county’s website.
| Date | Event | Price | List to Sale | Price per Sq Ft |
|---|---|---|---|---|
| 09/26/2025 09/26/25 | Sold | -- | -- | -- |
| 08/11/2025 08/11/25 | For Sale | $299,000 | -- | $144 / Sq Ft |
We collect this data history from publicly available records. To have your information removed, we recommend requesting removal directly through your county’s website.
| Year | Tax Paid | Tax Assessment Tax Assessment Total Assessment is a certain percentage of the fair market value that is determined by local assessors to be the total taxable value of land and additions on the property. | Land | Improvement |
|---|---|---|---|---|
| 2025 | $2,576 | $27,660 | $2,750 | $24,910 |
| 2024 | $2,576 | $27,664 | $2,750 | $24,914 |
| 2023 | $2,587 | $27,660 | $2,750 | $24,910 |
| 2022 | $3,685 | $27,660 | $2,750 | $24,910 |
| 2021 | $3,685 | $27,660 | $2,750 | $24,910 |
| 2020 | $3,616 | $27,660 | $2,750 | $24,910 |
| 2019 | $2,401 | $17,750 | $2,750 | $15,000 |
| 2018 | $2,374 | $17,750 | $2,750 | $15,000 |
| 2017 | $2,374 | $17,750 | $2,750 | $15,000 |
| 2016 | $1,354 | $17,750 | $2,750 | $15,000 |
| 2015 | $1,323 | $17,300 | $2,750 | $14,550 |
| 2014 | $1,277 | $17,300 | $2,750 | $14,550 |
| 2013 | -- | $17,300 | $2,750 | $14,550 |
Seller's Agent in 2025
Rhett Sandusky
Keller Williams Realty-First Choice
(504) 256-6204
242 Total Sales
Buyer's Agent in 2025
Charmaine Efferson
eXp Realty
(225) 278-8551
44 Total Sales
Source: Greater Baton Rouge Association of REALTORS®
MLS Number: 2025014904
APN: 03098834
Disclaimer: Certain information contained herein is derived from information provided by parties other than Homes.com. All information provided is deemed reliable, but is not guaranteed to be accurate and should be independently verified.
IDX information is provided exclusively for personal, non-commercial use, and may not be used for any purpose other than to identify prospective properties consumers may be interested in purchasing. Information is deemed reliable but not guaranteed.
Ask me questions while you tour the home.