NOT LISTED FOR SALE

1524 E 1st St Unit 65 Mission, TX 78572

Mission Area

Estimated Value: $191,000 - $217,000

2 Beds
2 Baths
1,285 Sq Ft
$158/Sq Ft Est. Value

Sale Details

Date Sold: June 12, 2018

Current estimated payment $1,295 / mo

Highlights

  • Active Adult
  • Community Pool
  • Cul-De-Sac
  • Wood Flooring
  • Covered Patio or Porch
  • 2 Car Attached Garage

About This Home

As of June 2018

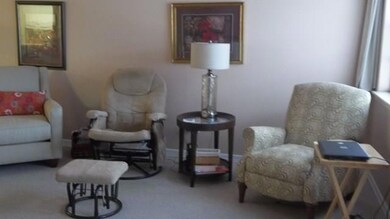
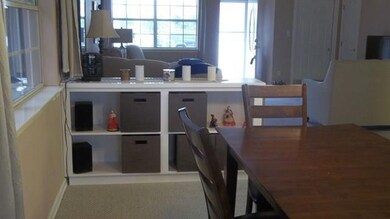
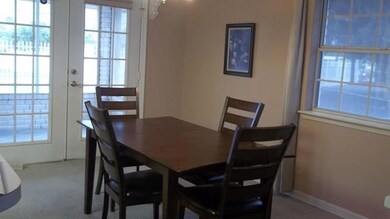
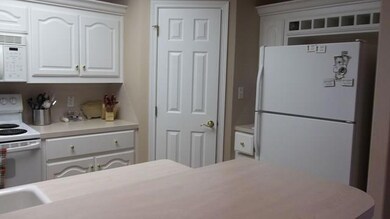
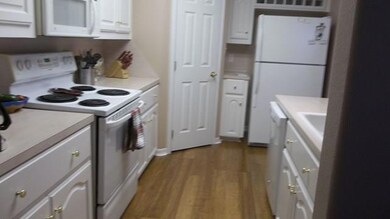
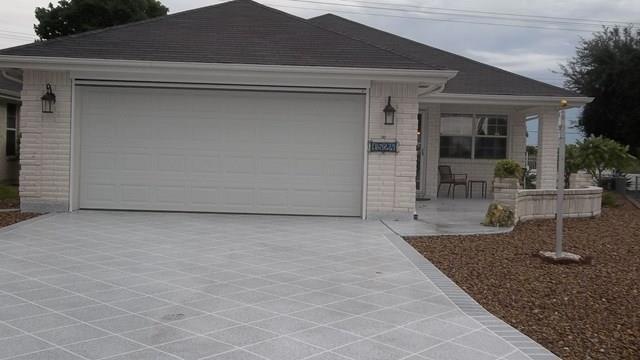
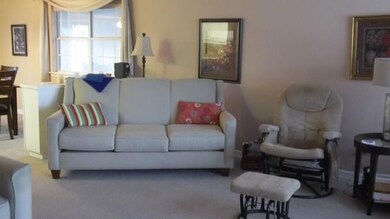
This home was in beautiful shape when purchased, since then, per the seller they purchased furniture in the amt of 4200 plus curtains/blinds @ $2800,Appliances(refrig,washer,dryer,dwasher at $1931. Rock Garden $2000. Garage Screen $3540, Paint Driveway $2480. Paint Trim $2000. New water heater 2018 plus other updates, in 2012 up to 2018. This is a (2) bedroom, (2) bath, (2) car garage in an over 55+ community. This home offers an open-spacious floor plan. Generous, efficient kitchen with white cupboards and bar area for extra seating.Blinds and curtains are fairly new, partition dividing the dining room from the front room, with extra storage. Large Master Suite has walk-in closet, Master Bath has walk-in shower, very light and bedrooms.Screened back patio, rock garden, flooring is bamboo

Last Agent to Sell the Property

Virginia Gilbert

Imperio Real Estate Llc Listed on: 02/13/2018
Imperio Real Estate Llc
Create a Home Valuation Report for This Property
The Home Valuation Report is an in-depth analysis detailing your home's value as well as a comparison with similar homes in the area

Home Details

Home Type

  • Single Family

Est. Annual Taxes

  • $3,007

Year Built

  • Built in 2004

Lot Details

  • 5,597 Sq Ft Lot
  • Cul-De-Sac
  • Partially Fenced Property
  • Irregular Lot
  • Rock Garden

HOA Fees

  • $40 Monthly HOA Fees

Parking

  • 2 Car Attached Garage
  • Front Facing Garage

Home Design

  • Brick Exterior Construction
  • Pillar, Post or Pier Foundation
  • Composition Shingle Roof

Interior Spaces

  • 1,285 Sq Ft Home
  • 1-Story Property
  • Built-In Features
  • Drapes & Rods
  • Entrance Foyer

Kitchen

  • Electric Range
  • Dishwasher
  • Laminate Countertops

Flooring

  • Wood
  • Carpet

Bedrooms and Bathrooms

  • 2 Bedrooms
  • Walk-In Closet
  • 2 Full Bathrooms
  • Shower

Laundry

  • Dryer
  • Washer

Home Security

  • Storm Doors
  • Fire and Smoke Detector

Outdoor Features

  • Covered Patio or Porch

Schools

  • Bryan Elementary School
  • Mission Junior High
  • Veterans Memorial High School

Utilities

  • Central Heating and Cooling System
  • Electric Water Heater
  • Cable TV Available

Listing and Financial Details

  • Assessor Parcel Number 5484800000006500

Community Details

Overview

  • Active Adult
  • Southern Oasis Subdivision

Recreation

  • Community Pool

Home Details

Home Type

Single Family

Est. Annual Taxes

$3,007

Year Built

Built in 2004

Lot Details

5,597 Sq Ft Lot

HOA Fees

$40 per month

Parking

2

Listing Details

  • Directions: South of Business 83 on Stewart Road
  • Year Built: 2004
  • Property Sub Type: Single Family Residence
  • Prop. Type: Residential
  • Lot Size Acres: 0.1285
  • Road Surface Type: Paved
  • Subdivision Name: Southern Oasis
  • Carport Y N: No
  • Garage Yn: Yes
  • Efficiency: Other
  • Building Stories: 1
  • GMAR_GeocodeConfidence: Unknown
  • GMAR_LicensedSupervisor: NOEMI GARCIA
  • Non-Allowables: No
  • Non-Conveyances: N/A
  • Repairs YN: No
  • Special Features: None
  • Stories: 1

Interior Features

  • Roof: Composition Shingle
  • Appliances: Electric Water Heater, Water Heater, Dishwasher, Dryer, Refrigerator, Stove/Range-Electric Coil, Washer
  • Full Bathrooms: 2
  • Total Bedrooms: 2
  • Door Features: Energy Feature (Storm Door)
  • Flooring: Carpet, Hardwood
  • Living Area: 1285
  • Window Features: Drapes/Curtains, Window Coverings (Other)
  • Master Bedroom Features: Shower Only, Walk-In Closet(s)

Exterior Features

  • Exterior Features: Rock Yard
  • Interior Amenities: Entrance Foyer, Countertops (Laminate), Built-in Features, Walk-In Closet(s)
  • Fencing: Non Privacy, Partial
  • Lot Features: Cul-De-Sac, Irregular Lot
  • Pool Features: None
  • Construction Type: Brick
  • Foundation Details: Pillar/Post/Pier
  • Patio And Porch Features: Covered Patio, Screened
  • Pool YN: No
  • Golf Cart: No

Garage/Parking

  • Garage Spaces: 2
  • Attached Garage: Yes
  • Covered Parking Spaces: 2
  • Parking Features: Attached, Garage Faces Front, Other Garage or Carport

Utilities

  • Utilities: Cable Available
  • Security: Smoke Detector(s)
  • Cooling: Central Air, Electric
  • Cooling Y N: Yes
  • Heating: Central, Electric
  • Heating Yn: Yes
  • Sewer: City Sewer
  • Water Source: Public

Condo/Co-op/Association

  • Community Features: Certified 55+ Community, Pool
  • Senior Community: Yes
  • Association Fee: 475
  • Association Fee Frequency: Annually
  • Association: Yes

Schools

  • Elementary School: Bryan
  • High School: Veterans Memorial H.S.
  • Junior High Dist: Mission ISD
  • Middle Or Junior School: Mission Junior High

Lot Info

  • Lot Size Sq Ft: 5597.46
  • Parcel #: 5484800000006500
  • Own Lot YN: No
  • ResoLotSizeUnits: SquareFeet

Tax Info

  • Tax Year: 2018
  • Tax Annual Amount: 3007

Ownership History

We collect this data history from publicly available records. To have your information removed, we recommend requesting removal directly through your county’s website.

Date Name Owned For Owner Type

Purchase Details

Closed on
Mar 6, 2020
Sold by
Bought by
Current Estimated Value
$203,245

Purchase Details

Listed on
Feb 13, 2018
Closed on
Jun 11, 2018
Sold by
Bought by
Seller's Agent
Virginia Gilbert
Imperio Real Estate Llc
List Price
$124,000

Home Financials for this Owner

Home Financials are based on the most recent Mortgage that was taken out on this home.
Avg. Annual Appreciation
7.09%
Original Mortgage
$101,000
Interest Rate
4.5%
Mortgage Type
New Conventional

Purchase Details

Closed on
Jun 18, 2014
Sold by
Bought by

Purchase Details

Closed on
Nov 21, 2012
Sold by
Bought by

Purchase Details

Closed on
Jul 25, 2007
Sold by
Bought by
Source: Public Records

Purchase History

We collect this data history from publicly available records. To have your information removed, we recommend requesting removal directly through your county’s website.

Date Buyer Sale Price Title Company
-- None Available
-- Sierra Title
-- None Available
-- None Available
-- None Available
Source: Public Records

Mortgage History

We collect this data history from publicly available records. To have your information removed, we recommend requesting removal directly through your county’s website.

Date Status Borrower Loan Amount
Previous Owner $101,000
Source: Public Records

Property History

We collect this data history from publicly available records. To have your information removed, we recommend requesting removal directly through your county’s website.

Date Event Price List to Sale Price per Sq Ft
06/12/2018 06/12/18 Sold -- -- --
02/13/2018 02/13/18 Pending -- -- --
02/13/2018 02/13/18 For Sale $124,000 -- $96 / Sq Ft
Source: Greater McAllen Association of REALTORS®

Tax History

We collect this data history from publicly available records. To have your information removed, we recommend requesting removal directly through your county’s website.

Year Tax Paid Tax Assessment Tax Assessment Total Assessment is a certain percentage of the fair market value that is determined by local assessors to be the total taxable value of land and additions on the property. Land Improvement
2025 $1,653 $186,032
2024 $1,653 $169,120
2023 $3,897 $153,745 $0 $0
2022 $3,559 $139,768 $0 $0
2021 $3,285 $127,062 $36,934 $90,128
2020 $3,191 $119,804 $36,934 $82,870
2019 $3,167 $116,080 $36,934 $79,146
2018 $3,008 $109,547 $28,540 $81,007
2017 $3,064 $110,479 $28,540 $81,939
2016 $2,909 $104,892 $28,540 $76,352
2015 $2,652 $102,729 $28,540 $74,189
Source: Public Records

Agents Affiliated with this Home

  • Section Image
See All Agents

Map

Source: Greater McAllen Association of REALTORS®

MLS Number: 217145

Greater McAllen Association of REALTORS®

APN: S4848-00-000-0065-00

Your Personal Tour Guide

Ask me questions while you tour the home.