
Timothy Rhoten
Reserve RE
(855) 510-0218
109 Total Sales
2 in Des Plaines
$325K - $434K Price Range


Estimated Value: $416,233
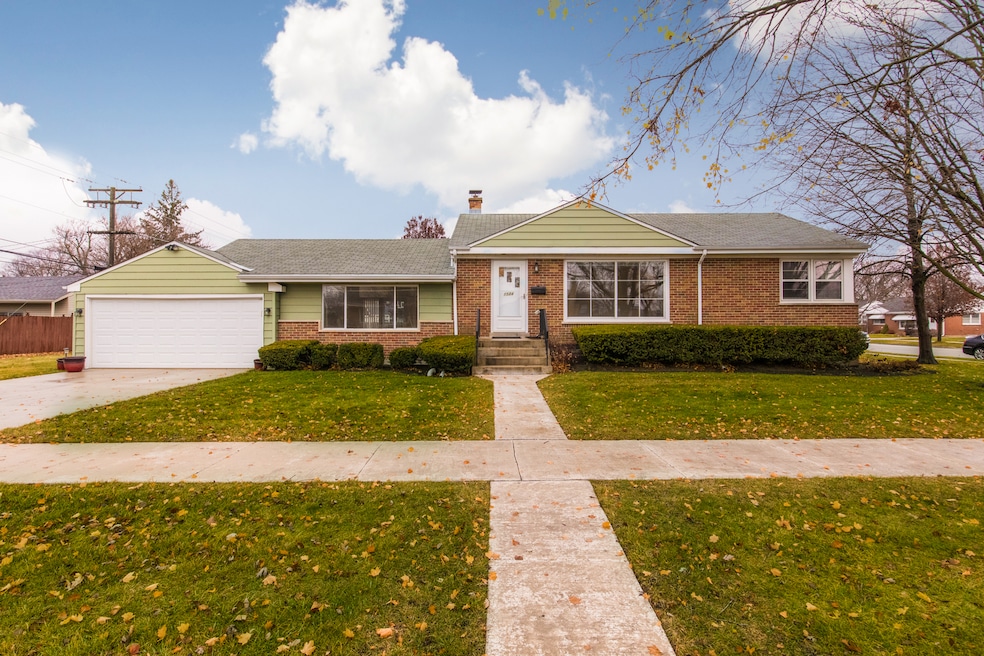
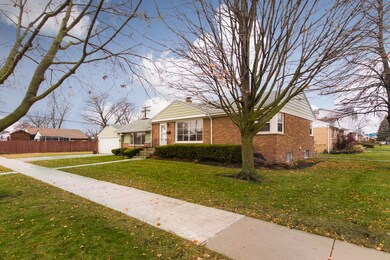
SELLER REQUESTING HIGHEST AND BEST BY MONDAY 5PM. This lovely ranch features 3 bedrooms, 2.5 bathrooms and an updated kitchen with additional cabinets. The large family room is at ground level and offers more living space. Basement is partially finished with 2 rooms and an open room. The home is located close to elementary, middle and high schools. Easy access to shopping, restaurants, post office and I-90.
Last Agent to Sell the Property
@properties Christie's International Real Estate License #475141919 Listed on: 12/12/2024
We collect this data history from publicly available records. To have your information removed, we recommend requesting removal directly through your county’s website.
Timothy Rhoten
Reserve RE
(855) 510-0218
109 Total Sales
2 in Des Plaines
$325K - $434K Price Range
Jen Coyte
Coyte Advantage Realty
(630) 349-4592
55 Total Sales
1 in Des Plaines
$445,000 Price
Caesar Skiba
Landmark Realtors
(844) 423-2258
46 Total Sales
2 in Des Plaines
$330K - $429K Price Range
Hugo Araujo
Coldwell Banker Realty
(773) 819-6179
158 Total Sales
5 in Des Plaines
$269K - $690K Price Range
Stella Schening
HomeSmart Connect LLC
(224) 222-1296
70 Total Sales
1 in Des Plaines
$335,000 Price
Diense Baniak
Baird & Warner
(224) 306-1304
100 Total Sales
4 in Des Plaines
$155K - $515K Price Range
We collect this data history from publicly available records. To have your information removed, we recommend requesting removal directly through your county’s website.
| Date | Buyer | Sale Price | Title Company |
|---|---|---|---|
| $382,000 | None Listed On Document | ||
| Richard W Hagedorn Living Trust | -- | None Listed On Document | |
| Hagedorn Richard W | -- | None Available | |
| 1524 S 5Th Trust | -- | Attorney | |
| Hagedorn Richard W | $158,000 | None Available | |
| Associated Bank Na | -- | Attorneys Title Guaranty Fun | |
| Pabich James M | -- | None Available | |
| Pabich Mary L | -- | -- |
We collect this data history from publicly available records. To have your information removed, we recommend requesting removal directly through your county’s website.
| Date | Status | Borrower | Loan Amount |
|---|---|---|---|
| Open | $375,081 | ||
| Previous Owner | Richard W Hagedorn Living Trus | $59,500 |
We collect this data history from publicly available records. To have your information removed, we recommend requesting removal directly through your county’s website.
| Date | Event | Price | List to Sale | Price per Sq Ft |
|---|---|---|---|---|
| 01/15/2025 01/15/25 | Sold | $382,000 | +4.9% | $283 / Sq Ft |
| 12/16/2024 12/16/24 | Pending | -- | -- | -- |
| 12/12/2024 12/12/24 | For Sale | $364,000 | -- | $269 / Sq Ft |
We collect this data history from publicly available records. To have your information removed, we recommend requesting removal directly through your county’s website.
| Year | Tax Paid | Tax Assessment Tax Assessment Total Assessment is a certain percentage of the fair market value that is determined by local assessors to be the total taxable value of land and additions on the property. | Land | Improvement |
|---|---|---|---|---|
| 2025 | $5,809 | $36,000 | $7,668 | $28,332 |
| 2024 | $5,809 | $28,000 | $6,390 | $21,610 |
| 2023 | $5,621 | $28,000 | $6,390 | $21,610 |
| 2022 | $5,621 | $28,000 | $6,390 | $21,610 |
| 2021 | $5,006 | $22,280 | $5,325 | $16,955 |
| 2020 | $5,795 | $22,280 | $5,325 | $16,955 |
| 2019 | $6,324 | $26,927 | $5,325 | $21,602 |
| 2018 | $5,263 | $21,033 | $4,686 | $16,347 |
| 2017 | $5,187 | $21,033 | $4,686 | $16,347 |
| 2016 | $5,977 | $24,005 | $4,686 | $19,319 |
| 2015 | $4,842 | $18,638 | $4,047 | $14,591 |
| 2014 | $5,675 | $21,744 | $4,047 | $17,697 |
| 2013 | $5,516 | $21,744 | $4,047 | $17,697 |
Seller's Agent in 2025
Sharon Lynch
@ Properties
(847) 692-5522
70 Total Sales
Buyer's Agent in 2025
Oleg Komarnytskyy
KOMAR
(847) 235-0305
223 Total Sales
WM
Seller's Agent in 2013
William Martinez
Sasco Realty Group
(773) 698-8454
1 Total Sale
NM
Buyer's Agent in 2013
Non Member
NON MEMBER
Source: Midwest Real Estate Data (MRED)
MLS Number: 12255632
APN: 09-19-412-032-0000
Disclaimer: Certain information contained herein is derived from information provided by parties other than Homes.com. All information provided is deemed reliable, but is not guaranteed to be accurate and should be independently verified.
All data is obtained from various sources and may not have been verified by broker or MLS GRID. Supplied Open House Information is subject to change without notice. All information should be independently reviewed and verified for accuracy. Properties may or may not be listed by the office/agent presenting the information. Some IDX listings have been excluded from this website.
Listings courtesy of Midwest Real Estate Data (MRED) as distributed by MLS GRID.
Based on information submitted to the MLS GRID
Ask me questions while you tour the home.