
Carlos Gutierrez
Re/Max Champions
(951) 476-2638
87 Total Sales
2 in Live Oak Canyon
$835K - $1.2M Price Range

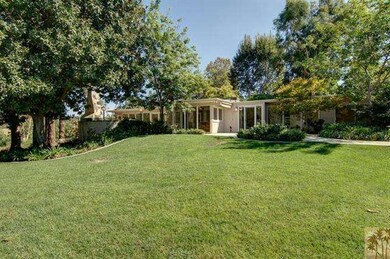
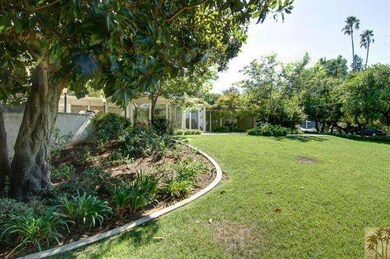
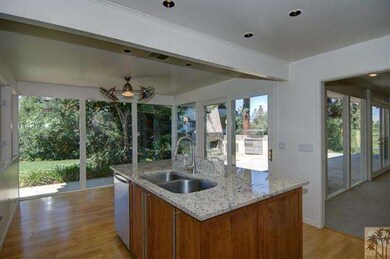

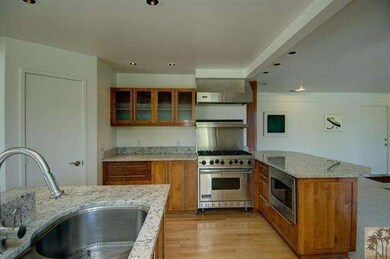
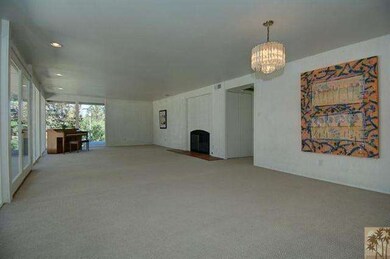
Beautiful view home designed by renowned architect Clare Day. This Mid-Century Modern home in the hills of Redlands hosts floor to ceiling windows, new deck, newly remodeled Kitchen with granite counter tops, Subzero refrigerator, Viking stove and Rangehood. It also has a complete outdoor living space with new deck in composite material. Side yard boasts outdoor fireplace, Viking bar-b-que and lush recently done landscaping all around the property. This 26,000 square foot lot with fruit trees has all the beauty of the hills of Redlands. For the wine enthusiast this house also has two temperature controlled wine cellars at 128 square feet.
Last Agent to Sell the Property
Keller Williams Realty License #01893682 Listed on: 09/22/2012
Last Buyer's Agent
NonMember AgentDefault
NonMember OfficeDefault
Home Type
Single Family
Year Built
1953
Lot Details
0.59 Acres
We collect this data history from publicly available records. To have your information removed, we recommend requesting removal directly through your county’s website.
Carlos Gutierrez
Re/Max Champions
(951) 476-2638
87 Total Sales
2 in Live Oak Canyon
$835K - $1.2M Price Range
Liz Gonzalez
T.N.G. Real Estate Consultants
(562) 352-2867
50 Total Sales
1 in Live Oak Canyon
$712,000 Price
Walter Brimm
COLDWELL BANKER REALTY
(951) 406-4228
46 Total Sales
5 in Live Oak Canyon
$925K - $1.6M Price Range
Joshua Glaz
The Ave
(657) 325-8448
258 Total Sales
2 in Live Oak Canyon
$1.2M - $1.3M Price Range
David Cuthrell
San Antonio Realty
(657) 325-8791
13 Total Sales
1 in Live Oak Canyon
$525,000 Price
Debra Mason
Berkshire Hathaway Homeservices California Realty
(951) 221-9081
42 Total Sales
1 in Live Oak Canyon
$1,495,000 Price
We collect this data history from publicly available records. To have your information removed, we recommend requesting removal directly through your county’s website.
| Date | Buyer | Sale Price | Title Company |
|---|---|---|---|
| $525,000 | Lawyers Title | ||
| Jennings John C | -- | Fidelity National Title Co | |
| Jennings John C | $315,000 | Fidelity National Title Co |
We collect this data history from publicly available records. To have your information removed, we recommend requesting removal directly through your county’s website.
| Date | Status | Borrower | Loan Amount |
|---|---|---|---|
| Open | $508,750 | ||
| Previous Owner | Jennings John C | $105,000 | |
| Previous Owner | Jennings John C | $399,986 | |
| Previous Owner | Jennings John C | $37,500 | |
| Previous Owner | Jennings John | $300,000 |
We collect this data history from publicly available records. To have your information removed, we recommend requesting removal directly through your county’s website.
| Year | Tax Paid | Tax Assessment Tax Assessment Total Assessment is a certain percentage of the fair market value that is determined by local assessors to be the total taxable value of land and additions on the property. | Land | Improvement |
|---|---|---|---|---|
| 2026 | $8,025 | $659,431 | $197,828 | $461,603 |
| 2025 | $8,025 | $646,501 | $193,949 | $452,552 |
| 2024 | $7,491 | $633,824 | $190,146 | $443,678 |
| 2023 | $7,482 | $621,396 | $186,418 | $434,978 |
| 2022 | $7,374 | $609,212 | $182,763 | $426,449 |
| 2021 | $7,509 | $597,266 | $179,179 | $418,087 |
| 2020 | $7,397 | $591,142 | $177,342 | $413,800 |
| 2019 | $7,189 | $579,551 | $173,865 | $405,686 |
| 2018 | $7,009 | $568,187 | $170,456 | $397,731 |
| 2017 | $6,950 | $557,046 | $167,114 | $389,932 |
| 2016 | $6,872 | $546,123 | $163,837 | $382,286 |
| 2015 | $6,821 | $537,920 | $161,376 | $376,544 |
| 2014 | $6,697 | $527,383 | $158,215 | $369,168 |
Seller's Agent in 2012
Pat Bianchi
Keller Williams Realty
(310) 666-9984
47 Total Sales
AC
Seller Co-Listing Agent in 2012
Arleen Cohen-Bianchi
Keller Williams Realty
(310) 435-2944
42 Total Sales
NA
Buyer's Agent in 2012
NonMember AgentDefault
NonMember OfficeDefault
Source: Palm Springs Regional Association of Realtors
MLS Number: 41461781
APN: 0175-144-26
Ask me questions while you tour the home.