

Starting at $1,550
Per Month
1-3
Beds
1-2
Baths
780+
Sq Ft
Highlights
- Waterfront
- Tennis Court
- Pool
- Walk-In Closets
- Deck
- Spa
About Shoreline at the Lakes
Discover your new home here at Shoreline at the Lakes on E. Baseline Rd. where we offer one, two and three bedroom apartments in Tempe, AZ. Our professional leasing team is eager for you to come and see our property. Shoreline at the Lake was previously know as The Mariner. Schedule a tour with us soon.
Listing Provided By

Pricing and Floor Plans
1 Bedroom
A1
$1,550
- 1 Bed
- 1 Bath
- 780 Sq Ft
| Unit | Base Price | Sq Ft | Availability | Unit Details |
|---|---|---|---|---|
| 078 | $1,550 | 780 | Nov 16 |
2 Bedrooms
B2
$1,665 - $1,840
- 2 Beds
- 2 Baths
- 994 Sq Ft
| Unit | Base Price | Sq Ft | Availability | Unit Details |
|---|---|---|---|---|
| 131 | $1,665 | 994 | Now | |
| 044 | $1,815 | 994 | Now | |
| 084 | $1,815 | 994 | Now | |
| 150 | $1,815 | 994 | Now | |
| 114 | $1,840 | 994 | Oct 16 | |
| 071 | $1,815 | 994 | Nov 6 |
B1
$1,765
- 2 Beds
- 2 Baths
- 920 Sq Ft
| Unit | Base Price | Sq Ft | Availability | Unit Details |
|---|---|---|---|---|
| 104 | $1,765 | 920 | Sep 29 |
B3
$1,934
- 2 Beds
- 2 Baths
- 1,030 Sq Ft
| Unit | Base Price | Sq Ft | Availability | Unit Details |
|---|---|---|---|---|
| 109 | $1,934 | 1,030 | Oct 21 |
3 Bedrooms
C1
$2,095 - $2,270
- 3 Beds
- 2 Baths
- 1,176 Sq Ft
| Unit | Base Price | Sq Ft | Availability | Unit Details |
|---|---|---|---|---|
| 140 | $2,095 | 1,176 | Now | |
| 107 | $2,270 | 1,176 | Now |
C2
Call for Rent
- 3 Beds
- 2 Baths
- 1,186 Sq Ft
Available Soon
Fees and Policies
The fees below are based on community-supplied data and may exclude additional fees and utilities.
Required Fees
Utilities And Essentials
Pest Control
$4 / mo
Sewer
Varies / mo
Water
Varies / mo
Monthly Billing Fee
$3.25 / mo
Trash
Varies / mo
One-Time Basics
Deposit
Varies By Unit
Refundable Security Deposit
Varies By Unit
Due at Application
Application Fee Per Applicant
$50
Application Fee
$50
Due at Move In
Administrative Fee
$150
Pets
Dogs
Dog Deposit (Refundable)
$150
Dog Fee
$250
Dog Rent
$25 / mo
Details and Requirements
Max of 2.
Cats
Cat Deposit (Refundable)
$150
Cat Fee
$250
Cat Rent
$25 / mo
Details and Requirements
Max of 2.
Other
Pet Fee
Varies
Parking
Covered
Other
Property Fee Disclaimer: Based on community-supplied data and independent market research. Subject to change without notice. May exclude fees for mandatory or optional services and usage-based utilities.
Community Details
Property Information
- Built in 1978
- 153 units/2 stories
Lease Options
- 6 - 12 Month Leases
- Short-term Lease
Community Amenities
Property Services
- Property Manager on Site
- Wheelchair Accessible
- Package Service
- Pet Play Area
- Renters Insurance Program
- Maintenance on site
- Online Services
- Public Transportation
Shared Community
- Business Center
- Clubhouse
- Storage Space
- Lounge
- Walk-Up
Fitness & Recreation
- Pool
- Spa
- Tennis Court
- Walking/Biking Trails
Outdoor Features
- Picnic Area
- Waterfront
- Grill
- Sundeck
Additional Amenities
- Close Access To 101, 202 & 60 Freeways
- Covered Parking Available
- En suite washer and dryer
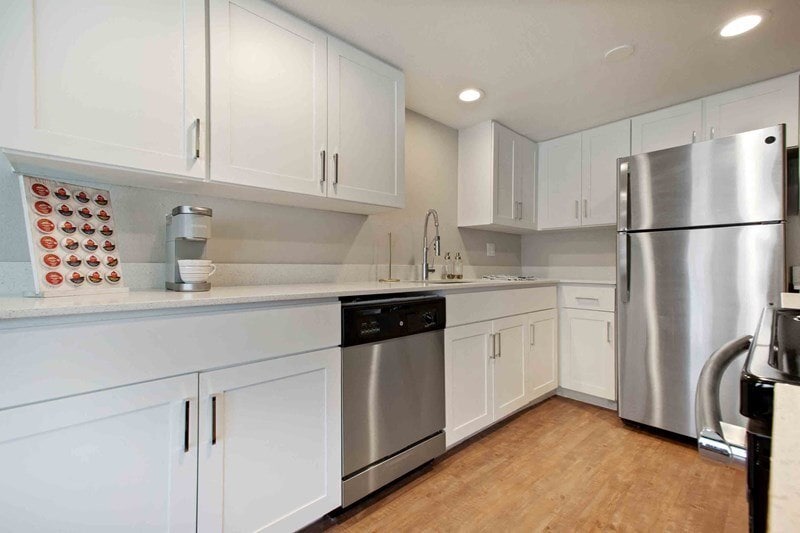
- Full suite of GE® kitchen appliances
- Guest Parking
- Light wood style flooring
- Pet Friendly
- Small business resources
- Social lounge
- Storage units
- White Granite Quartz Counter Tops
- Wi-Fi in common spaces
Apartment Features
Indoor Features
- Air Conditioning
- Storage Space
- Washer/Dryer
- Heating
- High Speed Internet Access
- Tub/Shower
- Wi-Fi
- Smoke Free
Kitchen Features & Appliances
- Dishwasher
- Disposal
- Microwave
- Kitchen
- Refrigerator
- Oven
- Stainless Steel Appliances
- Range
- Freezer
- Quartz Countertops
Model Details
- Walk-In Closets
- Vinyl Flooring
- Window Coverings
- Balcony
- Deck
- Patio
Matterport 3D Tours
Map
Nearby Homes
- 1518 E Northshore Dr
- 1621 E Northshore Dr
- 1620 E Donner Dr
- 1539 E Westwind Way
- 1536 E Edgewater Dr
- 4806 S Birch St
- 1506 E Edgewater Dr
- 1304 E Dunbar Dr
- 1732 E Baker Dr
- 1830 E Tulane Dr
- 1822 E Auburn Dr
- 1861 E Harvard Dr
- 4806 S Kachina Dr
- 1860 E Dunbar Dr
- 1221 E Steamboat Bend Dr
- 1534 E South Shore Dr
- 1204 E Steamboat Bend Dr
- 4606 S Dorsey Ln
- 4600 S Dorsey Ln
- 5205 S Hazelton Ln
- 1316 E Donner Dr
- 1725 E Ellis Dr
- 1529 E Edgewater Dr
- 1511 E Edgewater Dr
- 1627 E Fremont Dr
- 5207 S Hazelton Ln
- 4421 S Butte Ave
- 5200 S Lakeshore Dr
- 1115 E Fremont Dr
- 1923 E Duke Dr
- 4614 S Kachina Dr
- 1149 E Sandpiper Dr Unit 214
- 1956 E Dunbar Dr
- 4619 S Rita Ln
- 4690 S Lakeshore Dr
- 4716 S Kenwood Ln
- 4417 S Newberry Rd
- 3903 S Juniper St
- 999 E Baseline Dr
- 1944 E Richards Dr
Your Personal Tour Guide
Ask me questions while you tour the home.