
Tracy Trammell
Metro City Realty
(301) 684-6491
79 Total Sales
2 in Buena Vista
$160K - $410K Price Range


Estimated Value: $422,138
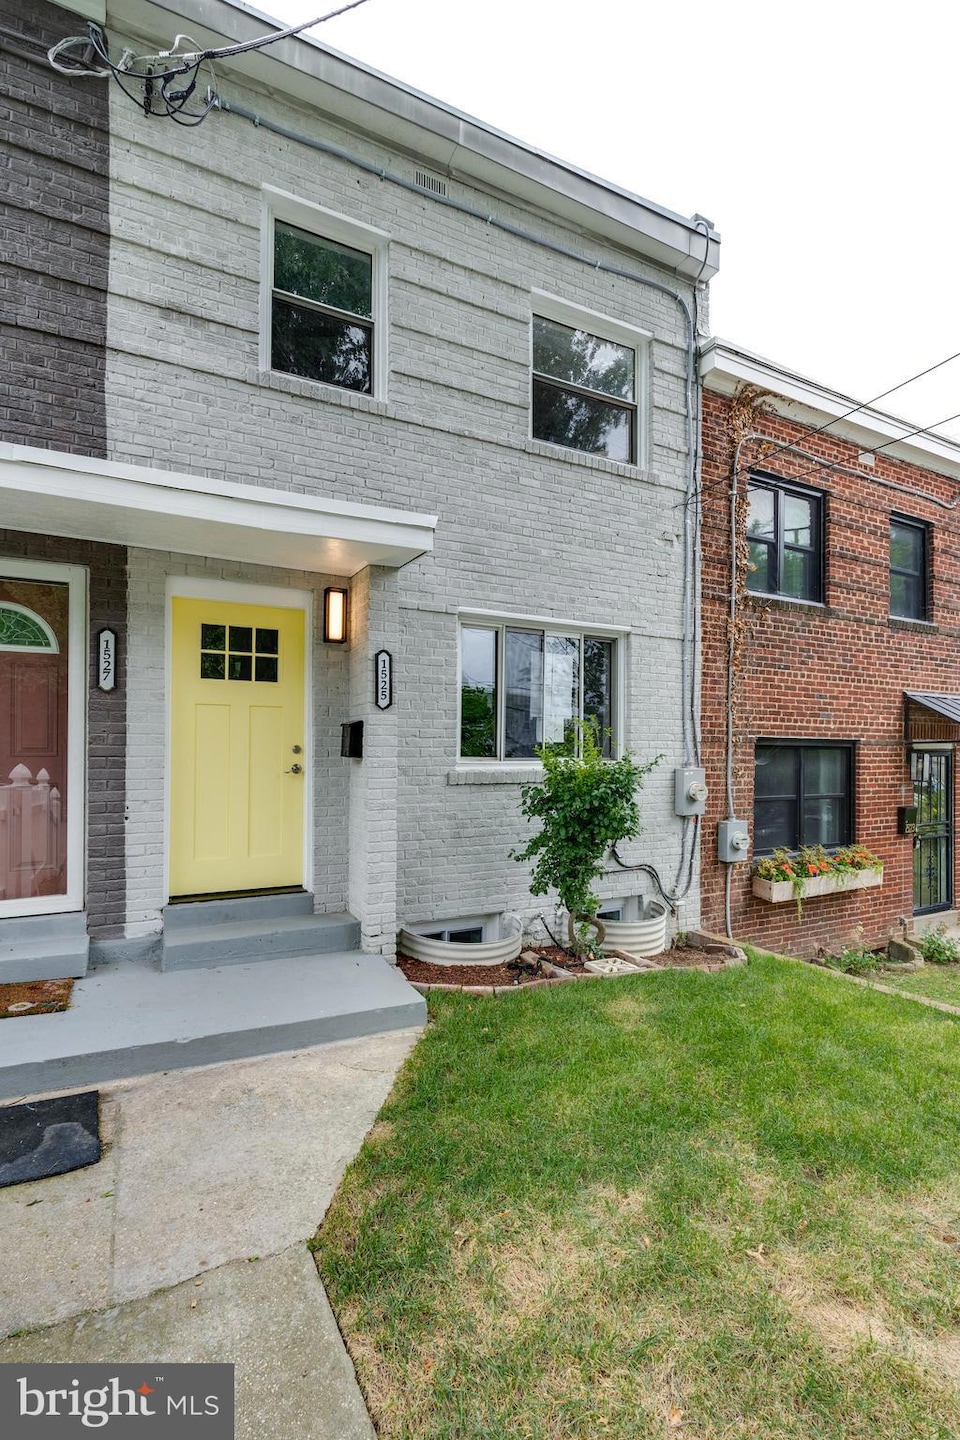
HUGE price discount. Off Street Parking, Custom Kitchen! This impeccably renovated residence showcases a meticulous attention to detail, embodying a harmonious fusion of timeless sophistication and contemporary convenience. The well-designed layout effortlessly connects the living areas, creating an inviting and commodious ambiance ideal for both social gatherings and daily life. Imagine the savings with electricity paid for from the solar panels that convey.
Enhancing the living experience further is the additional sunroom the neighboring properties do not have on the main level, perfect for relishing in open-air dining, hosting gatherings, savoring morning coffees, or unwinding with evening cocktails. Move in with complete peace of mind, as all major systems have been thoughtfully replaced, waiting to be utilized by their first occupant. A new HVAC system, new roof, new furnace, and new hot water heater ensure worry-free living. NO HOA, Imagine electricity paid for from the solar panels that convey.
The kitchen stands ready to accommodate your culinary endeavors and social interactions, boasting top-of-the-line stainless steel appliances, custom cabinetry, and exquisite quartz countertops. On the upper level, intelligent motion sensor lighting and Bluetooth connectivity contribute to a spa-like atmosphere in the bathroom, surrounded by three generously proportioned bedrooms, each element meticulously designed to foster a sanctuary of relaxation.
The lower level of the home offers versatile space that can be personalized to your preferences. With an additional bedroom/rec room, it can effortlessly transform into a separate living area, a home office, or a private gym. For those who love the outdoors, the backyard provides a retreat for relaxation, outdoor dining, and entertaining. Perched atop the scenic hill of Anacostia, you'll enjoy easy access to vibrant city life while residing in a well-established neighborhood that's undergoing exciting development.
Schedule a tour today with the listing agent to fully experience all that this remarkable home has to offer.
Last Agent to Sell the Property
(855) 450-0442 dmvbroker@therealbrokerage.com Real Broker, LLC License #SP98374453 Listed on: 08/09/2023
We collect this data history from publicly available records. To have your information removed, we recommend requesting removal directly through your county’s website.
Tracy Trammell
Metro City Realty
(301) 684-6491
79 Total Sales
2 in Buena Vista
$160K - $410K Price Range
Alleyah Miner
Samson Properties
(202) 929-4627
71 Total Sales
3 in Buena Vista
$180K - $533K Price Range
Michele Barrera
Compass
(832) 589-1556
106 Total Sales
1 in Buena Vista
$450,000 Price
Miryam Bohabot
Samson Properties
(301) 960-7087
40 Total Sales
1 in Buena Vista
$245,000 Price
Candace Dantzler
Compass
(202) 929-6347
62 Total Sales
3 in Buena Vista
$445K - $650K Price Range
Heather Sand
Compass
(667) 207-2804
74 Total Sales
1 in Buena Vista
$427,900 Price
We collect this data history from publicly available records. To have your information removed, we recommend requesting removal directly through your county’s website.
| Date | Buyer | Sale Price | Title Company |
|---|---|---|---|
| $248,000 | Universal Title | ||
| Reid George Otis | -- | -- |
We collect this data history from publicly available records. To have your information removed, we recommend requesting removal directly through your county’s website.
| Date | Status | Borrower | Loan Amount |
|---|---|---|---|
| Open | $291,800 | ||
| Closed | Simmons Lapri Dayona | $291,800 | |
| Previous Owner | 2023 Morris Road Llp | $260,000 |
We collect this data history from publicly available records. To have your information removed, we recommend requesting removal directly through your county’s website.
| Date | Event | Price | List to Sale | Price per Sq Ft |
|---|---|---|---|---|
| 10/31/2023 10/31/23 | Sold | $420,000 | +5.0% | $321 / Sq Ft |
| 08/23/2023 08/23/23 | Price Changed | $400,000 | -5.9% | $305 / Sq Ft |
| 08/09/2023 08/09/23 | For Sale | $425,000 | -- | $324 / Sq Ft |
We collect this data history from publicly available records. To have your information removed, we recommend requesting removal directly through your county’s website.
| Year | Tax Paid | Tax Assessment Tax Assessment Total Assessment is a certain percentage of the fair market value that is determined by local assessors to be the total taxable value of land and additions on the property. | Land | Improvement |
|---|---|---|---|---|
| 2025 | -- | $419,020 | $136,110 | $282,910 |
| 2024 | $2,105 | $412,270 | $134,070 | $278,200 |
| 2023 | $2,049 | $241,100 | $130,850 | $110,250 |
| 2022 | $421 | $222,150 | $129,440 | $92,710 |
| 2021 | $410 | $210,860 | $126,210 | $84,650 |
| 2020 | $393 | $206,410 | $123,270 | $83,140 |
| 2019 | $378 | $189,260 | $119,010 | $70,250 |
| 2018 | $366 | $182,290 | $0 | $0 |
| 2017 | $336 | $173,190 | $0 | $0 |
| 2016 | $309 | $153,940 | $0 | $0 |
| 2015 | $564 | $137,700 | $0 | $0 |
| 2014 | $555 | $135,440 | $0 | $0 |
Seller's Agent in 2023
Jared Russell
Real Broker, LLC
(301) 351-7711
1 in this area
123 Total Sales
Buyer's Agent in 2023
Jamal Kimble
Keller Williams Capital Properties
1 in this area
26 Total Sales
Source: Bright MLS
MLS Number: DCDC2107034
APN: 5809-0180
Disclaimer: Certain information contained herein is derived from information provided by parties other than Homes.com. All information provided is deemed reliable, but is not guaranteed to be accurate and should be independently verified.
The data relating to real estate for sale on this website appears in part through the BRIGHT Internet Data Exchange program, a voluntary cooperative exchange of property listing data between licensed real estate brokerage firms, and is provided by BRIGHT through a licensing agreement.
Listing information is from various brokers who participate in the Bright MLS IDX program and not all listings may be visible on the site.
The property information being provided on or through the website is for the personal, non-commercial use of consumers and such information may not be used for any purpose other than to identify prospective properties consumers may be interested in purchasing.
Some properties which appear for sale on the website may no longer be available because they are for instance, under contract, sold or are no longer being offered for sale.
Property information displayed is deemed reliable but is not guaranteed.
Copyright 2026 Bright MLS, Inc.
Ask me questions while you tour the home.