
Paul Gusiff
Westworld Realty Inc.
(669) 202-9633
101 Total Sales
4 in Tustin
$700K - $1.6M Price Range
Estimated Value: $881,235
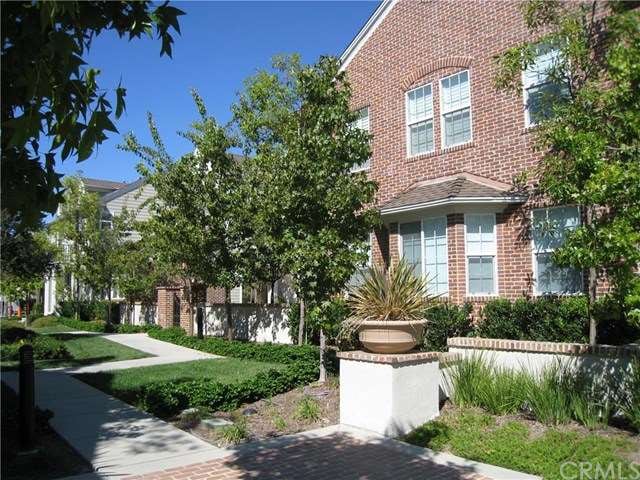
Tasteful, Stylish Upscale Condo in the Tustin Field Community* Beautiful Courtyard Entry Welcomes You to This Sophisticated Condo*Inside Entry Features Travertine Floors, Direct Access Into 2 Car Garage & a Large 1/2 Bathroom*Wide Interior Stairway Leads You To the Main Living Area*Relaxing Living Room with Warming Fireplace, Dark Hardwood Floors, Flat Screen TV Over Fireplace*Great Windows for Light*Open Floor Plan With Spacious Dining Area, Adjacent Chef's Kitchen with Stainless Appliances, Granite Counters, Rich Dark Wood Cabinetry, Bar Serving Area* Oversized Guest Bedroom* Serene Master Bedroom* Lovely Master Bathroom, Walk-in Closet* Laundry Room Closet* Tasteful Upgrades Throughout Include Hardwood Floors, Granite Counters, Travertine Floors in Entry & Bathrooms, High Ceilings* Great Location & Close to Parks, Shopping & Frwy Access* Community Pool, Picnic Areas, Basketball Court, Play Ground Etc.
Last Agent to Rent the Property
Mary Hobson
Circa Properties, Inc. License #01036568 Listed on: 07/06/2016
Last Renter's Agent
Mary Hobson
Circa Properties, Inc. License #01036568 Listed on: 07/06/2016
We collect this data history from publicly available records. To have your information removed, we recommend requesting removal directly through your county’s website.
Paul Gusiff
Westworld Realty Inc.
(669) 202-9633
101 Total Sales
4 in Tustin
$700K - $1.6M Price Range
Edward Mazmanian
Re/Max Partners
(951) 476-2534
71 Total Sales
1 in Tustin
$1,150,000 Price
Gary Hunter
Mojo Management Group, Inc.
(657) 366-4893
17 Total Sales
1 in Tustin
$1,450,000 Price
Barbara Kerr
BK Platinum Properties
(657) 385-8423
50 Total Sales
1 in Tustin
$1,400,000 Price
Namneet Dhaliwal
Zone Realty, Inc
(657) 366-4798
27 Total Sales
1 in Tustin
$680,000 Price
Noemy Arellano
Vida Realty
(657) 216-9210
73 Total Sales
2 in Tustin
$610,000 Price Range
We collect this data history from publicly available records. To have your information removed, we recommend requesting removal directly through your county’s website.
| Date | Buyer | Sale Price | Title Company |
|---|---|---|---|
| -- | None Listed On Document | ||
| Restrepo Claudia | -- | None Listed On Document | |
| Restrepo Claudia P | -- | Chicago Title Company | |
| Restrepo Claudia Patricia | $434,000 | Fidelity National Title Co |
We collect this data history from publicly available records. To have your information removed, we recommend requesting removal directly through your county’s website.
| Date | Status | Borrower | Loan Amount |
|---|---|---|---|
| Previous Owner | $441,500 | ||
| Previous Owner | Restrepo Claudia P | $431,250 | |
| Previous Owner | Restrepo Claudia P | $431,250 | |
| Previous Owner | Restrepo Claudia P | $387,881 | |
| Previous Owner | Restrepo Claudia Patricia | $411,730 | |
| Previous Owner | Restrepo Claudia Patricia | $419,702 | |
| Previous Owner | Restrepo Claudia Patricia | $417,251 |
We collect this data history from publicly available records. To have your information removed, we recommend requesting removal directly through your county’s website.
| Date | Event | Price | List to Sale | Price per Sq Ft |
|---|---|---|---|---|
| 08/27/2016 08/27/16 | Rented | $2,550 | 0.0% | -- |
| 07/28/2016 07/28/16 | Price Changed | $2,550 | -3.8% | $2 / Sq Ft |
| 07/06/2016 07/06/16 | For Rent | $2,650 | -- | -- |
We collect this data history from publicly available records. To have your information removed, we recommend requesting removal directly through your county’s website.
| Year | Tax Paid | Tax Assessment Tax Assessment Total Assessment is a certain percentage of the fair market value that is determined by local assessors to be the total taxable value of land and additions on the property. | Land | Improvement |
|---|---|---|---|---|
| 2026 | $9,191 | $569,941 | $280,739 | $289,202 |
| 2025 | $8,974 | $558,766 | $275,234 | $283,532 |
| 2024 | $8,974 | $547,810 | $269,837 | $277,973 |
| 2023 | $8,765 | $537,069 | $264,546 | $272,523 |
| 2022 | $8,582 | $526,539 | $259,359 | $267,180 |
| 2021 | $8,373 | $516,215 | $254,273 | $261,942 |
| 2020 | $8,274 | $510,922 | $251,665 | $259,257 |
| 2019 | $8,066 | $500,904 | $246,730 | $254,174 |
| 2018 | $7,905 | $491,083 | $241,892 | $249,191 |
| 2017 | $7,751 | $481,454 | $237,149 | $244,305 |
| 2016 | $7,599 | $472,014 | $232,499 | $239,515 |
| 2015 | $7,526 | $464,924 | $229,006 | $235,918 |
| 2014 | $7,079 | $429,000 | $208,820 | $220,180 |
MH
Landlord's Agent in 2016
Mary Hobson
Circa Properties, Inc.
Buyer's Agent in 2012
Dale Cheema
Keller Williams Realty Irvine
(949) 861-8001
45 Total Sales
Source: California Regional Multiple Listing Service (CRMLS)
MLS Number: PW16145758
APN: 934-522-16
Disclaimer: Certain information contained herein is derived from information provided by parties other than Homes.com. All information provided is deemed reliable, but is not guaranteed to be accurate and should be independently verified.
The multiple listing data appearing on this website, or contained in reports produced therefrom, is owned and copyrighted by California Regional Multiple Listing Service, Inc. ("CRMLS") and is protected by all applicable copyright laws. Information provided is for viewer's personal, non-commercial use and may not be used for any purpose other than to identify prospective properties the viewer may be interested in purchasing. All listing data, including but not limited to square footage and lot size is believed to be accurate, but the listing Agent, listing Broker and CRMLS and its affiliates do not warrant or guarantee such accuracy. The viewer should independently verify the listed data prior to making any decisions based on such information by personal inspection and/or contacting a real estate professional.
Based on information from California Regional Multiple Listing Service, Inc. and /or other sources. All data, including all measurements and calculations of area, is obtained from various sources and has not been, and will not be, verified by broker or MLS. All information should be independently reviewed and verified for accuracy. Properties may or may not be listed by the office/agent presenting the information
Ask me questions while you tour the home.