
Autumn Faughn
Berkshire Hathaway HomeServices Woodmont Realty
(615) 205-7659
117 Total Sales
10 in Murfreesboro
$269K - $555K Price Range

Estimated Value: $353,044
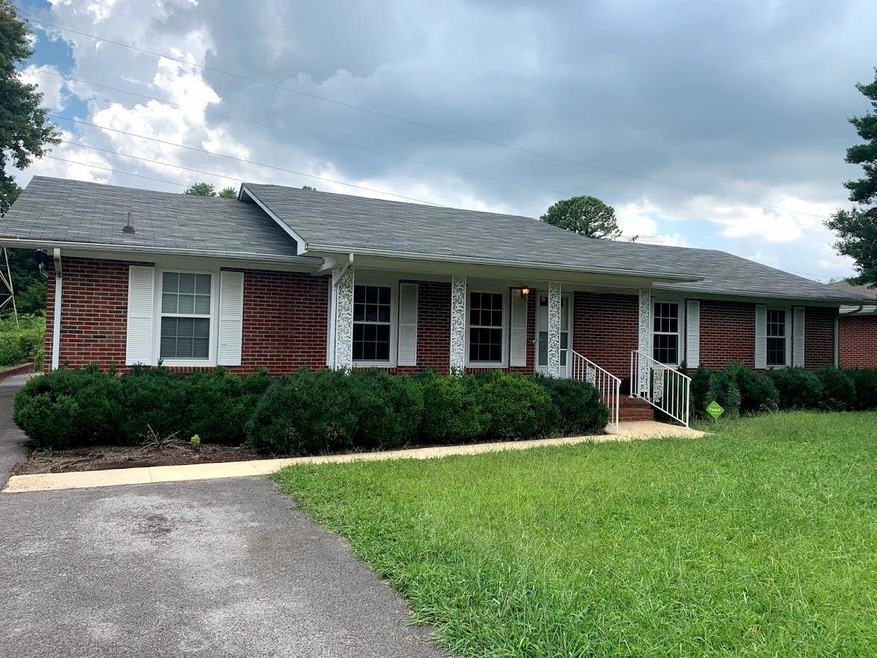
Fabulous Opportunity for a home buyer to get in Cheaper on a Solid Home-Just needs some cosmetic updates! This All Brick home is only 3 miles from MTSU! The home has a Large Open eat-in kitchen with an Island, a Master Suite, Hardwood and Tile flooring, 2 carports, storage building, nice back patio area for grilling, and a fenced-in back yard for your pets! Pro Pics are on the way but come see this one today before it's gone!
Last Agent to Sell the Property
Bellshire Realty, LLC License #318987 Listed on: 08/09/2019
We collect this data history from publicly available records. To have your information removed, we recommend requesting removal directly through your county’s website.
Autumn Faughn
Berkshire Hathaway HomeServices Woodmont Realty
(615) 205-7659
117 Total Sales
10 in Murfreesboro
$269K - $555K Price Range
Tyler Henson
Keller Williams - Hood Company
(931) 650-5218
151 Total Sales
1 in Murfreesboro
$405,000 Price
Josey Hill
MERIT Real Estate Advisors
(615) 675-9318
55 Total Sales
2 in Murfreesboro
$490K - $534K Price Range
Eddie Cox
Benchmark Realty, LLC
(629) 213-2580
278 Total Sales
6 in Murfreesboro
$325K - $725K Price Range
Amy Doyle
The Agency Nashville, LLC
(901) 730-5978
41 Total Sales
2 in Murfreesboro
$390K - $620K Price Range
Alison Payne
Maples Realty & Auction Co.
(615) 933-1127
43 Total Sales
35 in Murfreesboro
$322K - $1.1M Price Range
We collect this data history from publicly available records. To have your information removed, we recommend requesting removal directly through your county’s website.
| Date | Buyer | Sale Price | Title Company |
|---|---|---|---|
| $190,000 | Tennessee Title Services Llc | ||
| Terry Josh | $176,200 | Tennessee Title Services Llc | |
| Thompson Norma R | $124,900 | -- | |
| Muniz Pablo E | $125,000 | -- | |
| Jason Muniz | $89,000 | -- |
We collect this data history from publicly available records. To have your information removed, we recommend requesting removal directly through your county’s website.
| Date | Status | Borrower | Loan Amount |
|---|---|---|---|
| Open | $180,500 | ||
| Previous Owner | Thompson Norma R | $122,637 | |
| Previous Owner | Muniz Pablo | $118,437 | |
| Previous Owner | Muniz Pablo E | $98,632 | |
| Previous Owner | Jason Muniz | $88,301 |
We collect this data history from publicly available records. To have your information removed, we recommend requesting removal directly through your county’s website.
| Date | Event | Price | List to Sale | Price per Sq Ft |
|---|---|---|---|---|
| 09/11/2019 09/11/19 | Sold | $190,000 | +0.1% | $107 / Sq Ft |
| 08/13/2019 08/13/19 | Pending | -- | -- | -- |
| 08/09/2019 08/09/19 | For Sale | $189,900 | -- | $107 / Sq Ft |
We collect this data history from publicly available records. To have your information removed, we recommend requesting removal directly through your county’s website.
| Year | Tax Paid | Tax Assessment Tax Assessment Total Assessment is a certain percentage of the fair market value that is determined by local assessors to be the total taxable value of land and additions on the property. | Land | Improvement |
|---|---|---|---|---|
| 2026 | $1,869 | $87,075 | $27,500 | $59,575 |
| 2025 | $1,869 | $66,075 | $13,750 | $52,325 |
| 2024 | $1,869 | $66,075 | $13,750 | $52,325 |
| 2023 | $1,249 | $66,550 | $13,750 | $52,800 |
| 2022 | $1,076 | $66,550 | $13,750 | $52,800 |
| 2021 | $978 | $44,050 | $9,375 | $34,675 |
| 2020 | $978 | $44,050 | $9,375 | $34,675 |
| 2019 | $978 | $44,050 | $9,375 | $34,675 |
| 2018 | $1,343 | $44,050 | $0 | $0 |
| 2017 | $1,225 | $31,525 | $0 | $0 |
| 2016 | $1,225 | $31,525 | $0 | $0 |
| 2015 | $1,225 | $31,525 | $0 | $0 |
| 2014 | $784 | $31,525 | $0 | $0 |
| 2013 | -- | $25,075 | $0 | $0 |
Seller's Agent in 2019
Craig Mullins
Bellshire Realty, LLC
(615) 477-8279
119 Total Sales
Buyer's Agent in 2019
Quentin Campbell
Elam Real Estate
(615) 631-7500
10 Total Sales
Source: Realtracs
MLS Number: RTC2070284
APN: 103P-E-007.00-000
Disclaimer: Certain information contained herein is derived from information provided by parties other than Homes.com. All information provided is deemed reliable, but is not guaranteed to be accurate and should be independently verified.
All data is obtained from various sources and may not have been verified by broker or MLS GRID. Supplied Open House Information is subject to change without notice. All information should be independently reviewed and verified for accuracy. Properties may or may not be listed by the office/agent presenting the information. Some IDX listings have been excluded from this website.
Listings courtesy of Realtracs as distributed by MLS GRID.
Listing Information presented by local MLS brokerage: Ten-X, LLC dba Homes.com, local broker - Arlene Richardson - 888-952-6393 - 17600 Laguna Canyon Rd, Irvine, CA 92618.
Based on information submitted to the MLS GRID
Ask me questions while you tour the home.