
Christian Jackson
Keller Williams Preferred Properties
(202) 335-4926
112 Total Sales
1 in Stonewood-Pentwood-Winston
$167,500 Price
Estimated Value: $261,817
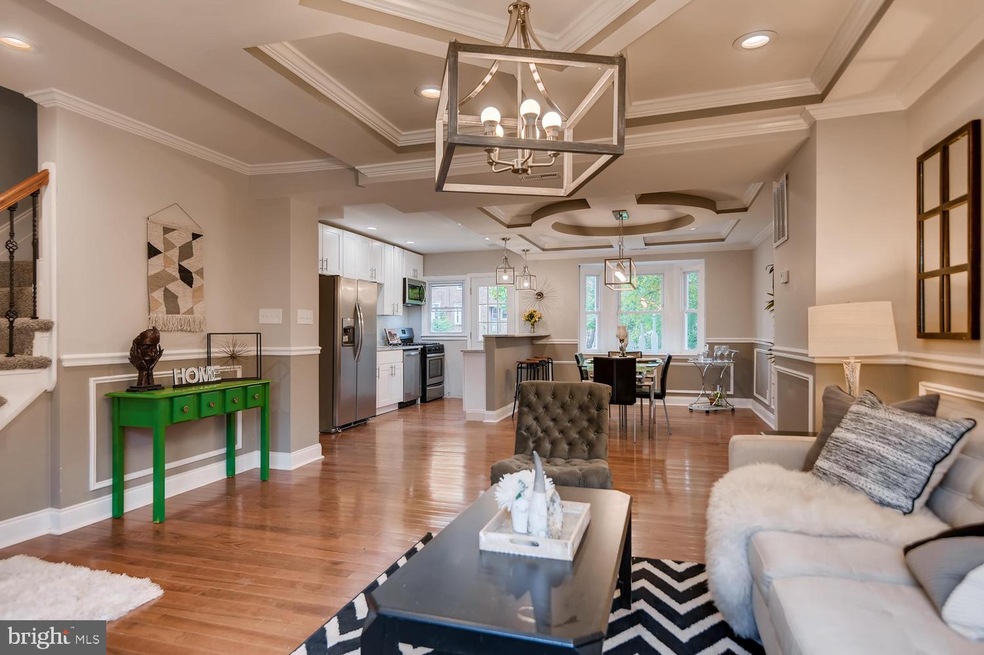
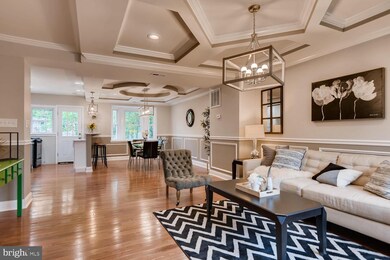
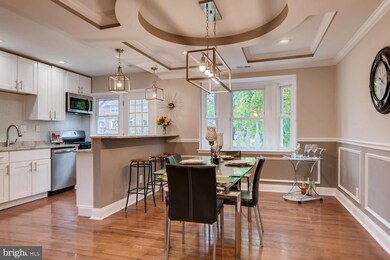
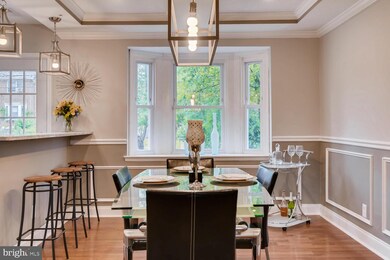
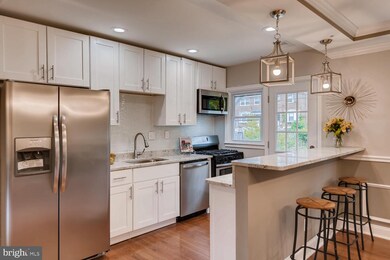
Pending release...When you combine CMAC Development with an awesome mentor, you get 1526 Pentwood. We're back!This rehab will "wow" you the moment you walk into the open floor plan. The signature "coffered ceilings" give you the feeling of "classiness". The contemporary modern kitchen is designed with white shaker cabinets and stainlesss steel appliances for the "chef" of the house to prepare endless and memorable meals. The lower level "conversation area" has been fully finished and can be used as a bedroom with a custom full bath with endless possibilities. Top it off with an upper level with 3 full bedrooms. What are you waiting for?..Schedule an appointment now!
Last Agent to Sell the Property
(443) 542-2251 tiffanysellsreo@gmail.com Samson Properties License #576209 Listed on: 05/11/2019
We collect this data history from publicly available records. To have your information removed, we recommend requesting removal directly through your county’s website.
Christian Jackson
Keller Williams Preferred Properties
(202) 335-4926
112 Total Sales
1 in Stonewood-Pentwood-Winston
$167,500 Price
KIRBY-JAY JOHN
Corner House Realty
(443) 232-2714
20 Total Sales
1 in Stonewood-Pentwood-Winston
$137,000 Price
Matthew Grigsby
Samson Properties
(240) 702-2143
12 Total Sales
1 in Stonewood-Pentwood-Winston
$150,000 Price
Kate Barnhart
Keller Williams Gateway LLC
(667) 256-7850
231 Total Sales
1 in Stonewood-Pentwood-Winston
$190,000 Price
Donnell Spivey
EXIT Spivey Professional Realty Co.
(240) 394-7676
108 Total Sales
1 in Stonewood-Pentwood-Winston
$176,000 Price
Gersha Porter
United Real Estate Executives
(443) 381-6983
78 Total Sales
1 in Stonewood-Pentwood-Winston
$255,000 Price
We collect this data history from publicly available records. To have your information removed, we recommend requesting removal directly through your county’s website.
| Date | Buyer | Sale Price | Title Company |
|---|---|---|---|
| $192,000 | Universal Title | ||
| $65,000 | Golden Trust Title & Escrow | ||
| $90,000 | -- |
We collect this data history from publicly available records. To have your information removed, we recommend requesting removal directly through your county’s website.
| Date | Status | Borrower | Loan Amount |
|---|---|---|---|
| Open | $10,411 | ||
| Open | $205,128 | ||
| Closed | $188,522 | ||
| Previous Owner | $78,000 |
We collect this data history from publicly available records. To have your information removed, we recommend requesting removal directly through your county’s website.
| Date | Event | Price | List to Sale | Price per Sq Ft |
|---|---|---|---|---|
| 09/30/2019 09/30/19 | Sold | $192,000 | 0.0% | $105 / Sq Ft |
| 08/02/2019 08/02/19 | Pending | -- | -- | -- |
| 07/26/2019 07/26/19 | For Sale | $192,000 | 0.0% | $105 / Sq Ft |
| 07/15/2019 07/15/19 | Off Market | $192,000 | -- | -- |
| 07/02/2019 07/02/19 | For Sale | $192,000 | 0.0% | $105 / Sq Ft |
| 05/20/2019 05/20/19 | Pending | -- | -- | -- |
| 05/16/2019 05/16/19 | Price Changed | $192,000 | -1.3% | $105 / Sq Ft |
| 05/11/2019 05/11/19 | For Sale | $194,500 | -- | $107 / Sq Ft |
We collect this data history from publicly available records. To have your information removed, we recommend requesting removal directly through your county’s website.
| Year | Tax Paid | Tax Assessment Tax Assessment Total Assessment is a certain percentage of the fair market value that is determined by local assessors to be the total taxable value of land and additions on the property. | Land | Improvement |
|---|---|---|---|---|
| 2025 | $3,647 | $196,967 | ||
| 2024 | $3,575 | $182,100 | $36,000 | $146,100 |
| 2023 | $3,446 | $161,400 | $0 | $0 |
| 2022 | $3,321 | $140,700 | $0 | $0 |
| 2021 | $2,832 | $120,000 | $36,000 | $84,000 |
| 2020 | $2,790 | $118,200 | $0 | $0 |
| 2019 | $2,497 | $116,400 | $0 | $0 |
| 2018 | $2,347 | $114,600 | $36,000 | $78,600 |
| 2017 | $2,278 | $113,767 | $0 | $0 |
| 2016 | $1,963 | $112,933 | $0 | $0 |
| 2015 | $1,963 | $112,100 | $0 | $0 |
| 2014 | $1,963 | $112,100 | $0 | $0 |
Seller's Agent in 2019
Tiffany Domneys
Samson Properties
(443) 845-1818
249 Total Sales
Buyer's Agent in 2019
Grant Warner
RE/MAX
(443) 844-7348
8 Total Sales
Source: Bright MLS
MLS Number: MDBA468250
APN: 5267O-191
Disclaimer: Certain information contained herein is derived from information provided by parties other than Homes.com. All information provided is deemed reliable, but is not guaranteed to be accurate and should be independently verified.
The data relating to real estate for sale on this website appears in part through the BRIGHT Internet Data Exchange program, a voluntary cooperative exchange of property listing data between licensed real estate brokerage firms, and is provided by BRIGHT through a licensing agreement.
Listing information is from various brokers who participate in the Bright MLS IDX program and not all listings may be visible on the site.
The property information being provided on or through the website is for the personal, non-commercial use of consumers and such information may not be used for any purpose other than to identify prospective properties consumers may be interested in purchasing.
Some properties which appear for sale on the website may no longer be available because they are for instance, under contract, sold or are no longer being offered for sale.
Property information displayed is deemed reliable but is not guaranteed.
Copyright 2026 Bright MLS, Inc.
Ask me questions while you tour the home.