
Donna Plank
@properties Christie's International Real Estate
(708) 905-8091
78 Total Sales
1 in Addison
$517,000 Price

Estimated Value: $425,071
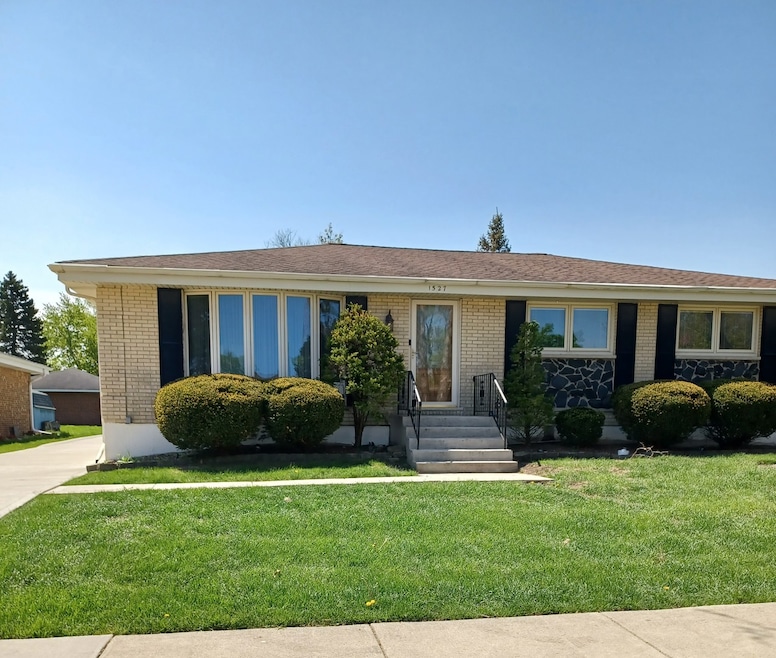
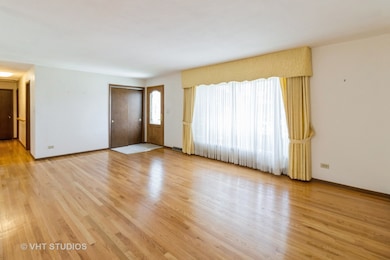
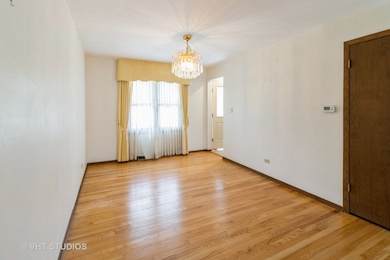
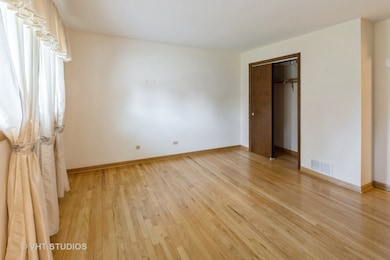
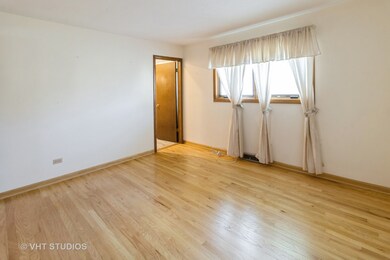
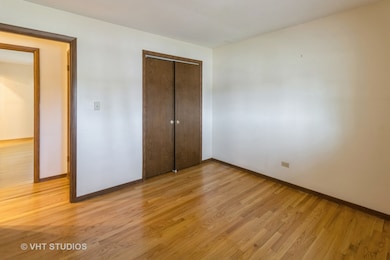
CHARMING ALL-BRICK RANCH ESTATE SALE SOLD AS-IS This well maintained all brick ranch offers timeless appeal and excellent space. Featuring 3 bedrooms 1.5 baths on the main level with the 1 full bath in the finished basement. this home is move in ready with beautifull hardwood floors thruout . Kitchen is no longer the original and has been redone with all stainless steel appliances. Bathrooms has been modernized for comfort and style. Pella Bay window in the living room and the rest of the windows as well. A cement long driveway leads to 2.5 car detached garage with newer door. Spacious finished basement done professionally offers a large rec room with 2 extra room can be office and craft rm. this home offers proximity to schools, shopping and dining . Show with pride. Room sizes are approximate.
Last Agent to Sell the Property
Baird & Warner Fox Valley - Geneva License #475123042 Listed on: 05/12/2025
We collect this data history from publicly available records. To have your information removed, we recommend requesting removal directly through your county’s website.
Donna Plank
@properties Christie's International Real Estate
(708) 905-8091
78 Total Sales
1 in Addison
$517,000 Price
Araceli Montalvo
Extreme Realty LLC
(312) 818-3983
40 Total Sales
2 in Addison
$260K - $355K Price Range
Agata Kusak
Keller Williams Inspire
(224) 328-3559
69 Total Sales
2 in Addison
$329K - $345K Price Range
Shana Nirappil
Avian Realty
(708) 938-3246
16 Total Sales
1 in Addison
$290,000 Price
Jeffrey Padesky
Real Broker, LLC
(847) 241-1543
113 Total Sales
1 in Addison
$329,000 Price
Holly Connors
@properties Christie's International Real Estate
(773) 985-2352
760 Total Sales
10 in Addison
$199K - $645K Price Range
We collect this data history from publicly available records. To have your information removed, we recommend requesting removal directly through your county’s website.
| Date | Buyer | Sale Price | Title Company |
|---|---|---|---|
| $390,000 | Chicago Title | ||
| -- | None Available |
We collect this data history from publicly available records. To have your information removed, we recommend requesting removal directly through your county’s website.
| Date | Status | Borrower | Loan Amount |
|---|---|---|---|
| Previous Owner | $292,500 | ||
| Previous Owner | $100,000 |
We collect this data history from publicly available records. To have your information removed, we recommend requesting removal directly through your county’s website.
| Date | Event | Price | List to Sale | Price per Sq Ft |
|---|---|---|---|---|
| 06/27/2025 06/27/25 | Sold | $390,000 | -2.5% | $286 / Sq Ft |
| 06/03/2025 06/03/25 | Pending | -- | -- | -- |
| 06/03/2025 06/03/25 | For Sale | $399,900 | 0.0% | $293 / Sq Ft |
| 05/29/2025 05/29/25 | Pending | -- | -- | -- |
| 05/23/2025 05/23/25 | For Sale | $399,900 | 0.0% | $293 / Sq Ft |
| 05/16/2025 05/16/25 | Pending | -- | -- | -- |
| 05/12/2025 05/12/25 | For Sale | $399,900 | -- | $293 / Sq Ft |
We collect this data history from publicly available records. To have your information removed, we recommend requesting removal directly through your county’s website.
| Year | Tax Paid | Tax Assessment Tax Assessment Total Assessment is a certain percentage of the fair market value that is determined by local assessors to be the total taxable value of land and additions on the property. | Land | Improvement |
|---|---|---|---|---|
| 2024 | $7,298 | $119,549 | $47,602 | $71,947 |
| 2023 | $6,912 | $109,900 | $43,760 | $66,140 |
| 2022 | $6,975 | $105,710 | $42,060 | $63,650 |
| 2021 | $6,666 | $101,260 | $40,290 | $60,970 |
| 2020 | $6,467 | $96,990 | $38,590 | $58,400 |
| 2019 | $6,406 | $93,260 | $37,110 | $56,150 |
| 2018 | $6,315 | $88,790 | $35,330 | $53,460 |
| 2017 | $6,131 | $84,860 | $33,770 | $51,090 |
| 2016 | $5,928 | $78,350 | $31,180 | $47,170 |
| 2015 | $5,737 | $72,370 | $28,800 | $43,570 |
| 2014 | $5,520 | $69,670 | $29,700 | $39,970 |
| 2013 | $5,420 | $71,100 | $30,310 | $40,790 |
Seller's Agent in 2025
Emelita Mendoza
Baird Warner
(630) 677-2294
13 Total Sales
Buyer's Agent in 2025
Grace Pawlikowski
Royal Family Real Estate
(630) 675-5656
76 Total Sales
Source: Midwest Real Estate Data (MRED)
MLS Number: 12363071
APN: 03-19-402-022
Disclaimer: Certain information contained herein is derived from information provided by parties other than Homes.com. All information provided is deemed reliable, but is not guaranteed to be accurate and should be independently verified.
All data is obtained from various sources and may not have been verified by broker or MLS GRID. Supplied Open House Information is subject to change without notice. All information should be independently reviewed and verified for accuracy. Properties may or may not be listed by the office/agent presenting the information. Some IDX listings have been excluded from this website.
Listings courtesy of Midwest Real Estate Data (MRED) as distributed by MLS GRID.
Based on information submitted to the MLS GRID
Ask me questions while you tour the home.