
CIERA SIMS-BOTSFORD
ANOMALY REAL ESTATE
(951) 749-9183
209 Total Sales
3 in Summit Heights
$790K - $880K Price Range
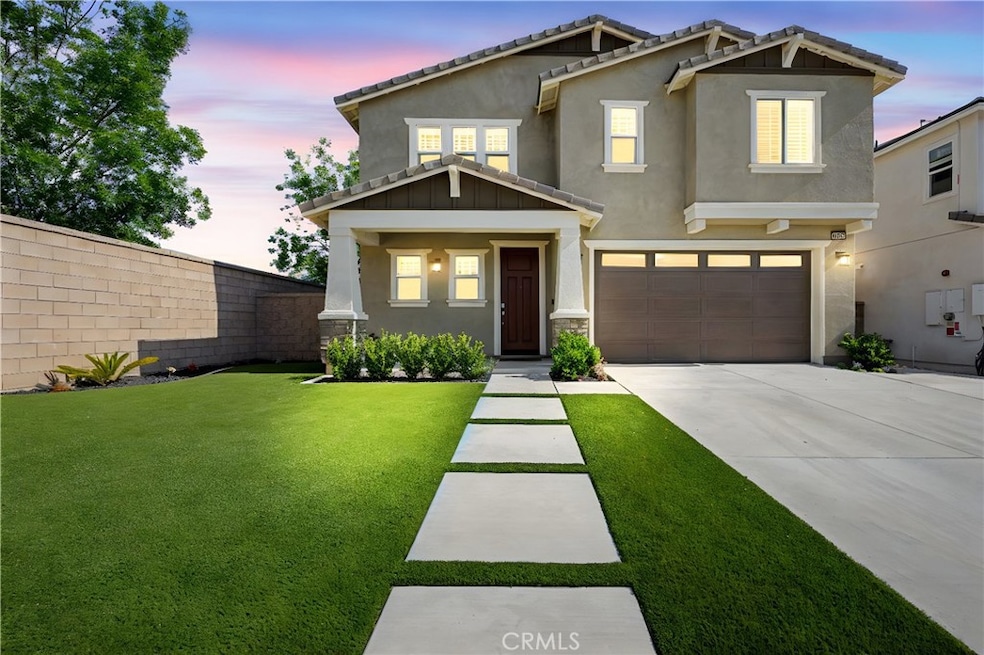
Beautifully upgraded 3-bedroom, 3-bathroom two-story home with a loft in the Stonehaven gated community. Offering 1,934 sq ft of comfortable living in the highly acclaimed Etiwanda School District! Step inside to fresh interior paint, tile flooring, and elegant Clearview shutters throughout. The spacious living area features an open floor plan with a cozy gas fireplace, perfect for relaxing evenings. Enjoy energy savings year-round with paid-off oversized Tesla solar panels (180%) on NEM 2.0. The low-maintenance yard features turf and a drip irrigation system, making outdoor upkeep effortless. Conveniently located near great schools, shopping, dining, and major freeways, this home blends comfort, efficiency, and a prime location!
Last Agent to Sell the Property
WERE Real Estate Brokerage Phone: 626-261-5595 License #01491733 Listed on: 06/11/2025
We collect this data history from publicly available records. To have your information removed, we recommend requesting removal directly through your county’s website.
CIERA SIMS-BOTSFORD
ANOMALY REAL ESTATE
(951) 749-9183
209 Total Sales
3 in Summit Heights
$790K - $880K Price Range
Charles Chamorro
Che Hill
(562) 685-8867
75 Total Sales
1 in Summit Heights
$750,000 Price
Joshua Glaz
The Ave
(657) 325-8448
256 Total Sales
1 in Summit Heights
$805,000 Price
John Reyes
HIGHER REALTY INC.
(909) 404-8301
57 Total Sales
1 in Summit Heights
$720,000 Price
Aaron Juarez
Coldwell Banker Icon
(855) 560-5718
89 Total Sales
1 in Summit Heights
$765,000 Price
Cynthia Seddon
KELLER WILLIAMS EMPIRE ESTATES
(951) 848-5774
53 Total Sales
2 in Summit Heights
$800,000 Price Range
We collect this data history from publicly available records. To have your information removed, we recommend requesting removal directly through your county’s website.
| Date | Buyer | Sale Price | Title Company |
|---|---|---|---|
| $720,000 | Socal Title Company | ||
| $492,500 | North American Title Company |
We collect this data history from publicly available records. To have your information removed, we recommend requesting removal directly through your county’s website.
| Date | Status | Borrower | Loan Amount |
|---|---|---|---|
| Open | $698,000 | ||
| Previous Owner | $400,100 | ||
| Previous Owner | $427,080 | ||
| Previous Owner | $442,834 |
We collect this data history from publicly available records. To have your information removed, we recommend requesting removal directly through your county’s website.
| Date | Event | Price | List to Sale | Price per Sq Ft |
|---|---|---|---|---|
| 07/30/2025 07/30/25 | Sold | $720,000 | 0.0% | $372 / Sq Ft |
| 07/01/2025 07/01/25 | Pending | -- | -- | -- |
| 06/11/2025 06/11/25 | For Sale | $719,900 | -- | $372 / Sq Ft |
We collect this data history from publicly available records. To have your information removed, we recommend requesting removal directly through your county’s website.
| Year | Tax Paid | Tax Assessment Tax Assessment Total Assessment is a certain percentage of the fair market value that is determined by local assessors to be the total taxable value of land and additions on the property. | Land | Improvement |
|---|---|---|---|---|
| 2026 | $9,049 | $719,900 | $215,000 | $504,900 |
| 2025 | $9,049 | $548,878 | $161,750 | $387,128 |
| 2024 | $8,802 | $538,115 | $158,578 | $379,537 |
| 2023 | $8,151 | $527,564 | $155,469 | $372,095 |
| 2022 | $8,044 | $517,220 | $152,421 | $364,799 |
| 2021 | $7,911 | $507,078 | $149,432 | $357,646 |
| 2020 | $7,794 | $501,879 | $147,900 | $353,979 |
| 2019 | $7,613 | $492,038 | $145,000 | $347,038 |
Seller's Agent in 2025
Aryana Castaneda
WERE Real Estate
(626) 261-5595
1 in this area
52 Total Sales
Buyer's Agent in 2025
Christian Munive
Dynasty Real Estate
(909) 605-2500
1 in this area
36 Total Sales
Source: California Regional Multiple Listing Service (CRMLS)
MLS Number: TR25131335
APN: 1108-381-26-0000
Disclaimer: Certain information contained herein is derived from information provided by parties other than Homes.com. All information provided is deemed reliable, but is not guaranteed to be accurate and should be independently verified.
The multiple listing data appearing on this website, or contained in reports produced therefrom, is owned and copyrighted by California Regional Multiple Listing Service, Inc. ("CRMLS") and is protected by all applicable copyright laws. Information provided is for viewer's personal, non-commercial use and may not be used for any purpose other than to identify prospective properties the viewer may be interested in purchasing. All listing data, including but not limited to square footage and lot size is believed to be accurate, but the listing Agent, listing Broker and CRMLS and its affiliates do not warrant or guarantee such accuracy. The viewer should independently verify the listed data prior to making any decisions based on such information by personal inspection and/or contacting a real estate professional.
Based on information from California Regional Multiple Listing Service, Inc. and /or other sources. All data, including all measurements and calculations of area, is obtained from various sources and has not been, and will not be, verified by broker or MLS. All information should be independently reviewed and verified for accuracy. Properties may or may not be listed by the office/agent presenting the information
Ask me questions while you tour the home.