
Shelly Novotny
Real Estate One - Charlevoix
(231) 244-6564
62 Total Sales
2 in Petoskey
$401K - $520K Price Range


Estimated Value: $464,000 - $557,000
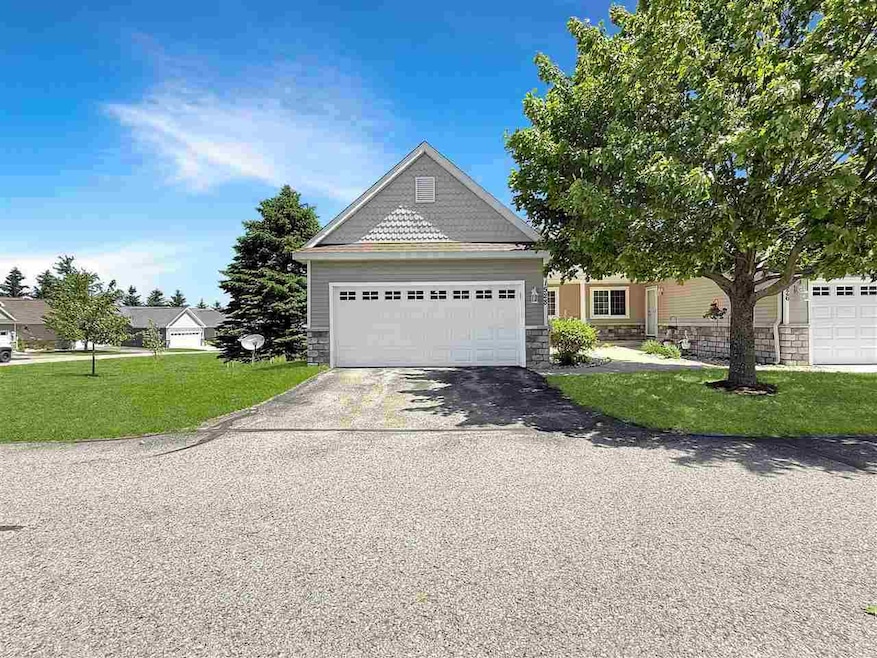
Welcome to the UPDATED 1528 Castle Drive! A charming condo conveniently located near downtown Petoskey. Owner has recently updated the kitchen, bathrooms, all appliances, lighting, new HVAC system and paint throughout! This end unit located on the corner has one of the best locations in the community. This inviting residence features a spacious and open layout with 3 bedrooms and 3 full bathrooms, providing comfortable living for families, couples, or individuals seeking ease and convenience. The main floor primary bedroom adds to the ease of living, making the home ideal for all lifestyles. Natural light fills the condo through large windows, highlighting the tasteful interior and creating a bright, welcoming atmosphere throughout the open living areas. Condo is sold furnished less owners personal items. Step outside to a generously sized deck overlooking lush green space,(no one building behind you!) perfect for enjoying quiet mornings, entertaining guests, or simply relaxing outdoors. Beautiful landscaping enhances the peaceful setting, creating an inviting environment that feels like a private retreat. Adding to the convenience, this condo features a two-car garage, offering ample storage and easy access year-round. The basement has great storage and an area that makes a great workshop. The superb location places residents just a short walk from shopping centers, a movie theater, and the local casino, as well as close proximity to the vibrant dining, shopping, and cultural scene of downtown Petoskey. Whether you’re looking for a serene home close to amenities or a comfortable retreat with easy access to everything Petoskey has to offer, 1528 Castle Drive presents the perfect opportunity to enjoy Northern Michigan living at its finest.
Last Agent to Sell the Property
Kidd & Leavy Real Estate Co. LLC Listed on: 06/24/2025
We collect this data history from publicly available records. To have your information removed, we recommend requesting removal directly through your county’s website.
Shelly Novotny
Real Estate One - Charlevoix
(231) 244-6564
62 Total Sales
2 in Petoskey
$401K - $520K Price Range
Christina Roberts
Keller Williams - Northern Michigan
(231) 244-2315
135 Total Sales
5 in Petoskey
$400K - $505K Price Range
Kristin Rashid
Real Estate One-Milford
(810) 644-1220
77 Total Sales
2 in Petoskey
$412,000 Price Range
Kristin Clark
Gaslight Group Properties
(517) 246-0934
31 Total Sales
5 in Petoskey
$430K - $1.2M Price Range
Sarah Jones
Key Realty One
(760) 253-8063
89 Total Sales
2 in Petoskey
$15K - $108K Price Range
Christy Berry
Compass RE Texas, LLC.
(817) 670-9178
96 Total Sales
1 in Petoskey
$1,407,000 Price
We collect this data history from publicly available records. To have your information removed, we recommend requesting removal directly through your county’s website.
| Date | Buyer | Sale Price | Title Company |
|---|---|---|---|
| -- | Crossroads Title | ||
| Schmidt Trust | -- | -- | |
| Ritchie Thomas E | $197,100 | -- |
We collect this data history from publicly available records. To have your information removed, we recommend requesting removal directly through your county’s website.
| Date | Status | Borrower | Loan Amount |
|---|---|---|---|
| Open | $340,000 | ||
| Closed | Moliterno Mindy | $340,000 | |
| Previous Owner | Ritchie Thomas E | $155,000 | |
| Previous Owner | Ritchie Thomas E | $100,000 | |
| Previous Owner | Ritchie Thomas E | $100,000 |
We collect this data history from publicly available records. To have your information removed, we recommend requesting removal directly through your county’s website.
| Date | Event | Price | List to Sale | Price per Sq Ft | Prior Sale |
|---|---|---|---|---|---|
| 09/08/2025 09/08/25 | Sold | $529,900 | 0.0% | $233 / Sq Ft | |
| 09/03/2025 09/03/25 | For Sale | $529,900 | 0.0% | $233 / Sq Ft | |
| 07/24/2025 07/24/25 | Off Market | $529,900 | -- | -- | |
| 07/15/2025 07/15/25 | Price Changed | $529,900 | -3.7% | $233 / Sq Ft | |
| 06/24/2025 06/24/25 | For Sale | $550,000 | +26.4% | $242 / Sq Ft | |
| 12/27/2024 12/27/24 | Sold | $435,000 | -3.3% | $214 / Sq Ft | View Prior Sale |
| 10/24/2024 10/24/24 | Price Changed | $449,900 | -6.1% | $221 / Sq Ft | |
| 09/05/2024 09/05/24 | For Sale | $479,000 | -- | $236 / Sq Ft |
We collect this data history from publicly available records. To have your information removed, we recommend requesting removal directly through your county’s website.
| Year | Tax Paid | Tax Assessment Tax Assessment Total Assessment is a certain percentage of the fair market value that is determined by local assessors to be the total taxable value of land and additions on the property. | Land | Improvement |
|---|---|---|---|---|
| 2026 | $2,710 | $257,200 | $257,200 | $0 |
| 2025 | $2,710 | $180,400 | $180,400 | $0 |
| 2024 | $26 | $159,900 | $159,900 | $0 |
| 2023 | $2,471 | $138,700 | $138,700 | $0 |
| 2022 | $2,471 | $129,600 | $129,600 | $0 |
| 2021 | $2,390 | $129,600 | $129,600 | $0 |
| 2020 | $2,346 | $112,300 | $112,300 | $0 |
| 2019 | $2,208 | $104,600 | $104,600 | $0 |
| 2018 | $2,155 | $99,400 | $99,400 | $0 |
| 2017 | -- | $97,600 | $97,600 | $0 |
| 2016 | -- | $89,900 | $89,900 | $0 |
| 2015 | -- | $88,100 | $0 | $0 |
| 2014 | -- | $92,100 | $0 | $0 |
Seller's Agent in 2025
Stephanie Jones
Kidd & Leavy Real Estate Co. LLC
(231) 844-4410
132 Total Sales
Buyer's Agent in 2025
Doug Nowels
Real Estate One
(231) 838-2007
104 Total Sales
Source: Northern Michigan MLS
MLS Number: 476917
APN: 01-19-07-155-131
Disclaimer: Certain information contained herein is derived from information provided by parties other than Homes.com. All information provided is deemed reliable, but is not guaranteed to be accurate and should be independently verified.
IDX information is provided exclusively for personal, non-commercial use, and may not be used for any purpose other than to identify prospective properties consumers may be interested in purchasing. Information is deemed reliable but not guaranteed.
Ask me questions while you tour the home.