
Phil Rogers
Russell Real Estate Services
(234) 278-1662
148 Total Sales
4 in Euclid
$38K - $125K Price Range

Estimated Value: $71,500
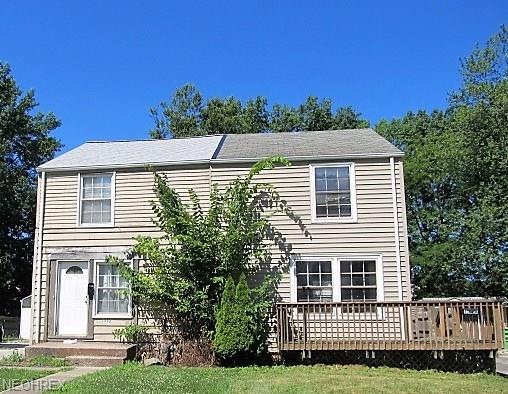
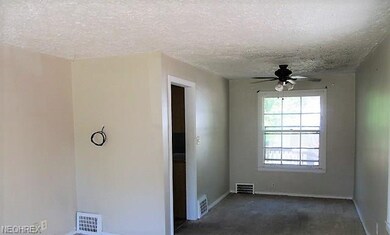
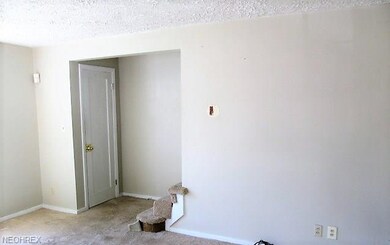
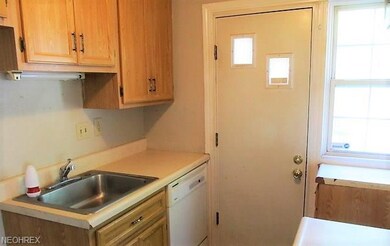
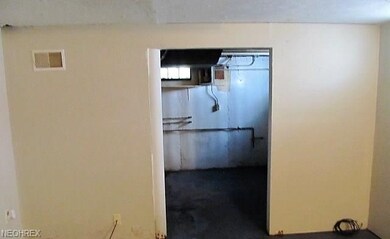
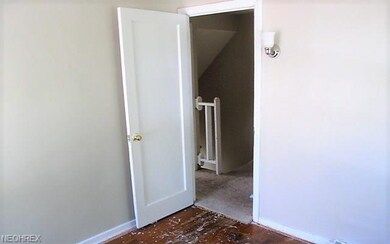
Half Duplex In Euclid! Has Two Bedrooms. Spacious Sized Living Room. Kitchen Leads To Rear Deck and Oversized Back Yard! Dining Room Area. Has Two Car Garage.
Last Agent to Sell the Property
Ceanne Kerwin
Inactive Agent License #2004011143 Listed on: 07/25/2018
Last Buyer's Agent
Berkshire Hathaway HomeServices Professional Realty License #700300553
We collect this data history from publicly available records. To have your information removed, we recommend requesting removal directly through your county’s website.
Phil Rogers
Russell Real Estate Services
(234) 278-1662
148 Total Sales
4 in Euclid
$38K - $125K Price Range
Torry McJunkins
EXP Realty, LLC.
(216) 859-1852
180 Total Sales
1 in Euclid
$197,000 Price
Karen Eagle
Elite Sotheby's International Realty
(216) 606-8158
352 Total Sales
1 in Euclid
$117,000 Price
Jason Beard
Keller Williams Greater Metropolitan
(216) 238-3891
165 Total Sales
7 in Euclid
$125K - $212K Price Range
Mark McGuire
Parkview Realty Group Ltd
(216) 930-1297
78 Total Sales
3 in Euclid
$151K - $171K Price Range
Seth Task
Berkshire Hathaway HomeServices Professional Realty
(216) 284-6425
476 Total Sales
19 in Euclid
$45K - $295K Price Range
We collect this data history from publicly available records. To have your information removed, we recommend requesting removal directly through your county’s website.
| Date | Buyer | Sale Price | Title Company |
|---|---|---|---|
| $50,400 | Ohio Real Title | ||
| Barr Dulcey | -- | Solidifi Title | |
| Fannie Mae | $12,000 | None Available | |
| Perez Daniel R | $72,500 | Old School Title | |
| The Saint Francis Of Assisi Property Tr | -- | None Available | |
| Chacon Orlando | $56,000 | Old School | |
| Majjec Properties Llc | $43,000 | Foundation Title Agen | |
| Household Realty Corp | -- | Public | |
| Dapice Judith A | $38,500 | -- | |
| Ewald Paul W | -- | -- | |
| Hrutkay Joseph M | -- | -- | |
| Hrutkay Florine | $25,000 | -- | |
| Gonakis Mike S | $20,000 | -- | |
| Gregg Ivy R | -- | -- |
We collect this data history from publicly available records. To have your information removed, we recommend requesting removal directly through your county’s website.
| Date | Status | Borrower | Loan Amount |
|---|---|---|---|
| Open | $40,320 | ||
| Previous Owner | Perez Daniel R | $64,000 | |
| Previous Owner | Perez Daniel R | $65,250 | |
| Previous Owner | Chacon Orlando | $50,400 | |
| Previous Owner | Dapice Judith A | $57,000 |
We collect this data history from publicly available records. To have your information removed, we recommend requesting removal directly through your county’s website.
| Date | Event | Price | List to Sale | Price per Sq Ft |
|---|---|---|---|---|
| 12/07/2018 12/07/18 | Sold | $19,900 | 0.0% | $24 / Sq Ft |
| 09/18/2018 09/18/18 | Off Market | $19,900 | -- | -- |
| 09/12/2018 09/12/18 | Pending | -- | -- | -- |
| 08/23/2018 08/23/18 | Price Changed | $22,000 | -11.6% | $26 / Sq Ft |
| 07/25/2018 07/25/18 | For Sale | $24,900 | -- | $30 / Sq Ft |
We collect this data history from publicly available records. To have your information removed, we recommend requesting removal directly through your county’s website.
| Year | Tax Paid | Tax Assessment Tax Assessment Total Assessment is a certain percentage of the fair market value that is determined by local assessors to be the total taxable value of land and additions on the property. | Land | Improvement |
|---|---|---|---|---|
| 2025 | $1,708 | $24,220 | $5,390 | $18,830 |
| 2024 | $1,761 | $24,220 | $5,390 | $18,830 |
| 2023 | $1,617 | $17,650 | $4,170 | $13,480 |
| 2022 | $1,583 | $17,640 | $4,170 | $13,480 |
| 2021 | $1,758 | $17,640 | $4,170 | $13,480 |
| 2020 | $1,682 | $15,330 | $3,150 | $12,180 |
| 2019 | $1,511 | $43,800 | $9,000 | $34,800 |
| 2018 | $1,526 | $15,330 | $3,150 | $12,180 |
| 2017 | $1,650 | $13,900 | $2,590 | $11,310 |
| 2016 | $1,617 | $13,900 | $2,590 | $11,310 |
| 2015 | $2,323 | $13,900 | $2,590 | $11,310 |
| 2014 | $2,323 | $16,350 | $3,050 | $13,300 |
CK
Seller's Agent in 2018
Ceanne Kerwin
Inactive Agent
Buyer's Agent in 2018
David Sarver
Berkshire Hathaway HomeServices Professional Realty
(216) 214-0221
62 Total Sales
Source: MLS Now
MLS Number: 4022341
APN: 647-32-011
Disclaimer: Certain information contained herein is derived from information provided by parties other than Homes.com. All information provided is deemed reliable, but is not guaranteed to be accurate and should be independently verified.
IDX information is provided exclusively for personal, non-commercial use, and may not be used for any purpose other than to identify prospective properties consumers may be interested in purchasing. Information is deemed reliable but not guaranteed.
Ask me questions while you tour the home.