
Lance Weinard
LUXE Forbes Global Properties
(971) 302-4349
66 Total Sales
1 in Canby
$320,000 Price

Estimated Value: $499,480
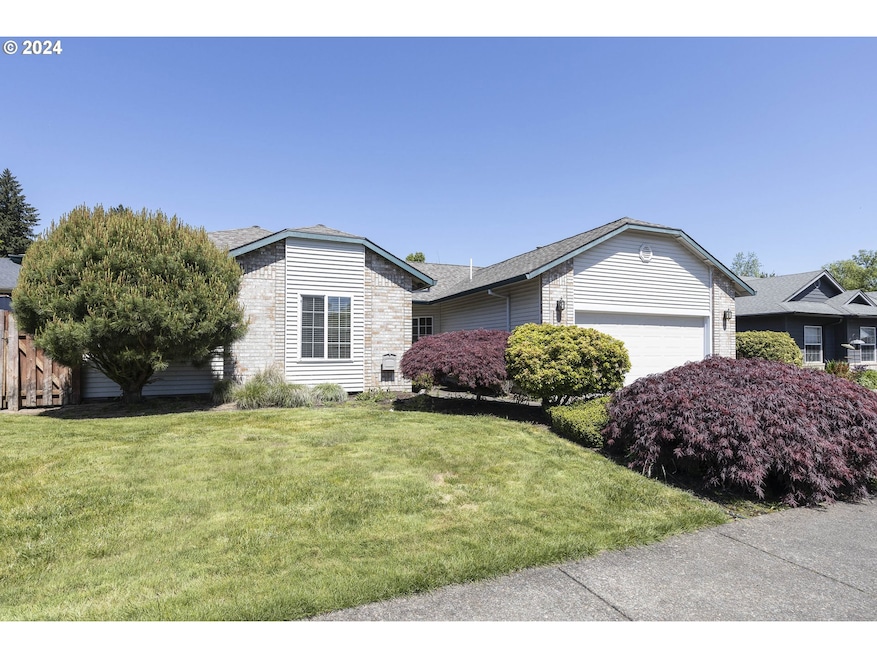
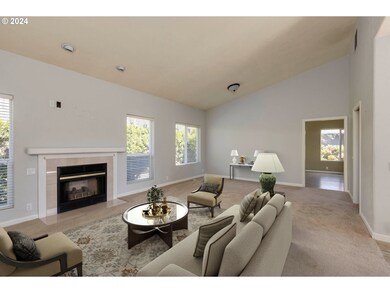
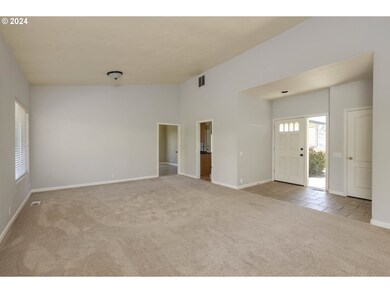
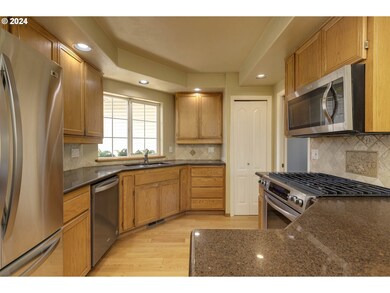
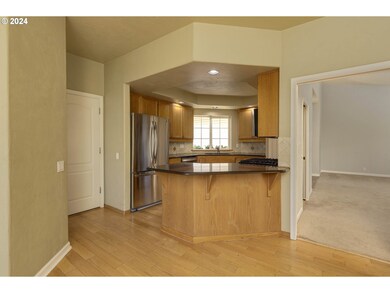
Charming home, with large dining/family area off the kitchen and large living room with gas fireplace. You will love the 9 foot ceiling, the spacious master and bath, built in closet organizers and the 90% energy efficient furnace. the kitchen has quartz counters, gas appliances, pantry, refrigerator and built in microwave. Incredible private back yard with extensive pavers for a low maintenance yard, complete with storage shed and raised garden beds.
Last Agent to Sell the Property
Premiere Property Group, LLC License #200205088 Listed on: 05/10/2024
We collect this data history from publicly available records. To have your information removed, we recommend requesting removal directly through your county’s website.
Lance Weinard
LUXE Forbes Global Properties
(971) 302-4349
66 Total Sales
1 in Canby
$320,000 Price
Bobbi Jenkins
MORE Realty
(971) 287-7739
127 Total Sales
1 in Canby
$350,000 Price
Patty Hopper
MORE Realty
(541) 702-0832
94 Total Sales
1 in Canby
$580,000 Price
Matthew Tercek
Real Broker
(971) 717-3260
212 Total Sales
1 in Canby
$750,000 Price
Bryce Rosenbaum
Harcourts Real Estate Network Group
(971) 339-0134
240 Total Sales
1 in Canby
$721,189 Price
Felicity Cortese
Keller Williams Realty Portland Premiere
(360) 946-0378
95 Total Sales
1 in Canby
$127,500 Price
We collect this data history from publicly available records. To have your information removed, we recommend requesting removal directly through your county’s website.
| Date | Buyer | Sale Price | Title Company |
|---|---|---|---|
| $465,000 | First American Title | ||
| Nordstrom Jodi L | $385,000 | First American Title | |
| Arrigotti Kenneth | $285,000 | First American | |
| Carpenter Alfred L | $168,350 | Oregon Title Insurance Co |
We collect this data history from publicly available records. To have your information removed, we recommend requesting removal directly through your county’s website.
| Date | Status | Borrower | Loan Amount |
|---|---|---|---|
| Previous Owner | $308,000 | ||
| Previous Owner | Arrigotti Kenneth | $255,000 | |
| Previous Owner | Carpenter Alfred L | $163,200 |
We collect this data history from publicly available records. To have your information removed, we recommend requesting removal directly through your county’s website.
| Date | Event | Price | List to Sale | Price per Sq Ft | Prior Sale |
|---|---|---|---|---|---|
| 08/01/2024 08/01/24 | Sold | $465,000 | -11.4% | $285 / Sq Ft | |
| 07/04/2024 07/04/24 | Pending | -- | -- | -- | |
| 05/11/2024 05/11/24 | For Sale | $525,000 | +36.4% | $322 / Sq Ft | |
| 10/19/2018 10/19/18 | Sold | $385,000 | +1.6% | $236 / Sq Ft | View Prior Sale |
| 09/18/2018 09/18/18 | Pending | -- | -- | -- | |
| 09/14/2018 09/14/18 | For Sale | $379,000 | -- | $232 / Sq Ft |
We collect this data history from publicly available records. To have your information removed, we recommend requesting removal directly through your county’s website.
| Year | Tax Paid | Tax Assessment Tax Assessment Total Assessment is a certain percentage of the fair market value that is determined by local assessors to be the total taxable value of land and additions on the property. | Land | Improvement |
|---|---|---|---|---|
| 2025 | $5,061 | $285,678 | ||
| 2024 | $4,919 | $277,358 | ||
| 2023 | $4,919 | $269,280 | $0 | $0 |
| 2022 | $4,525 | $261,437 | $0 | $0 |
| 2021 | $4,357 | $253,823 | $0 | $0 |
| 2020 | $4,279 | $246,431 | $0 | $0 |
| 2019 | $4,075 | $239,254 | $0 | $0 |
| 2018 | $3,984 | $232,285 | $0 | $0 |
| 2017 | $3,883 | $225,519 | $0 | $0 |
| 2016 | $3,754 | $218,950 | $0 | $0 |
| 2015 | $3,625 | $212,573 | $0 | $0 |
| 2014 | $3,520 | $206,382 | $0 | $0 |
Seller's Agent in 2024
Beth Keyser
Premiere Property Group, LLC
(503) 730-2599
15 Total Sales
JP
Buyer's Agent in 2024
Jaret Prokay
Keller Williams Realty Portland Premiere
(503) 270-5700
51 Total Sales
SS
Seller's Agent in 2018
Sarah Spoon
Victory Point Property Group
VB
Buyer's Agent in 2018
Victoria Blodgett
Wise Move Real Estate
Source: Regional Multiple Listing Service (RMLS)
MLS Number: 24010822
APN: 01563980
Disclaimer: Certain information contained herein is derived from information provided by parties other than Homes.com. All information provided is deemed reliable, but is not guaranteed to be accurate and should be independently verified.
The content relating to real estate for sale on this web site comes in part from the IDX program of the RMLS™ of Portland, Oregon. Real estate listings held by brokerage firms other than Ten-X are marked with the RMLS™ logo, and detailed information about these properties includes the names of the listing brokers. Listing content is copyright © 2026 RMLS™, Portland, Oregon. Some properties which appear for sale on this web site may subsequently have sold or may no longer be available. All information provided is deemed reliable but is not guaranteed and should be independently verified.
Ask me questions while you tour the home.