
Connie McNamara
Keller Williams West Knoxville
(865) 507-2210
315 Total Sales
2 in Lonsdale
$175K - $210K Price Range

Estimated Value: $165,348
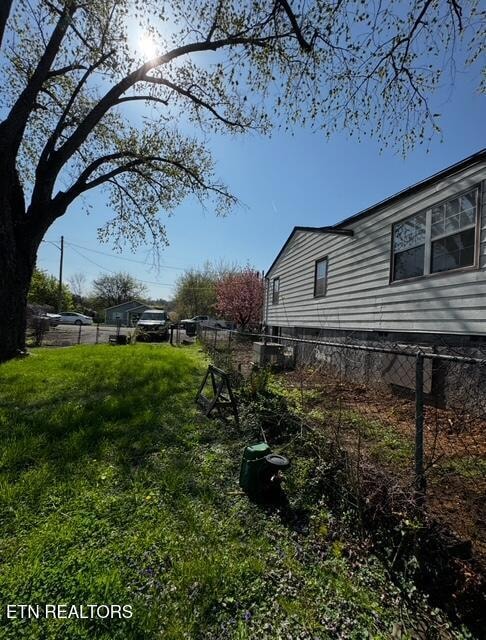
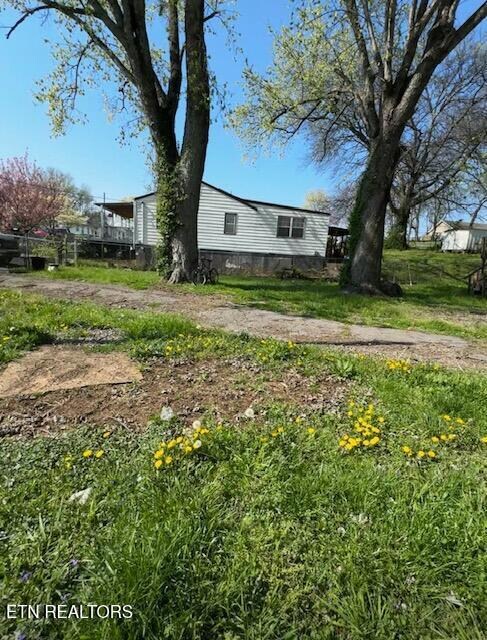
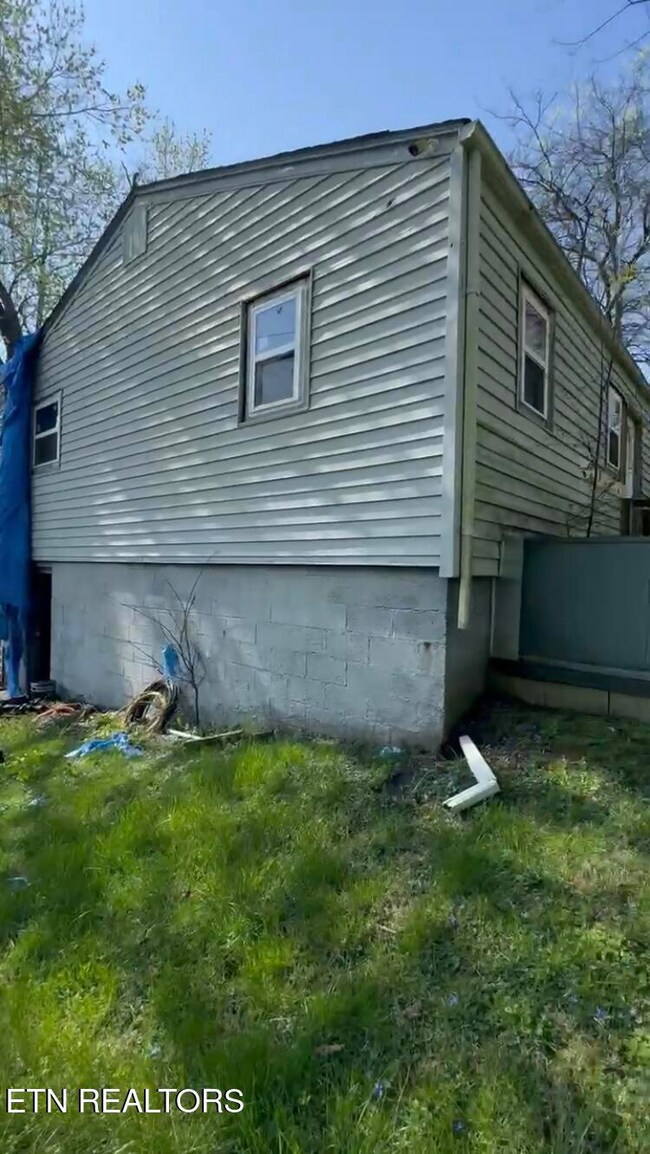
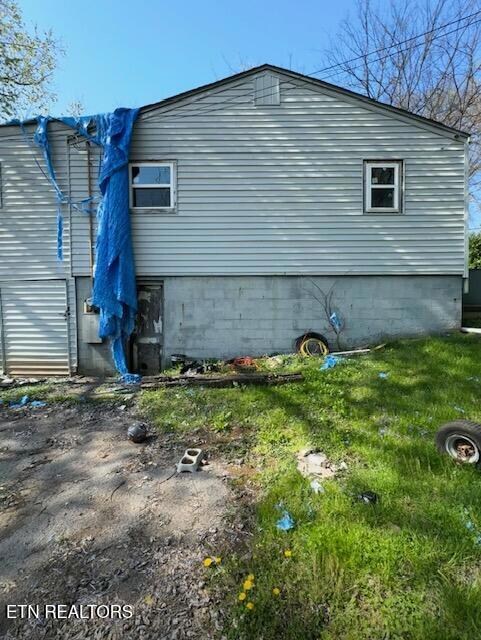
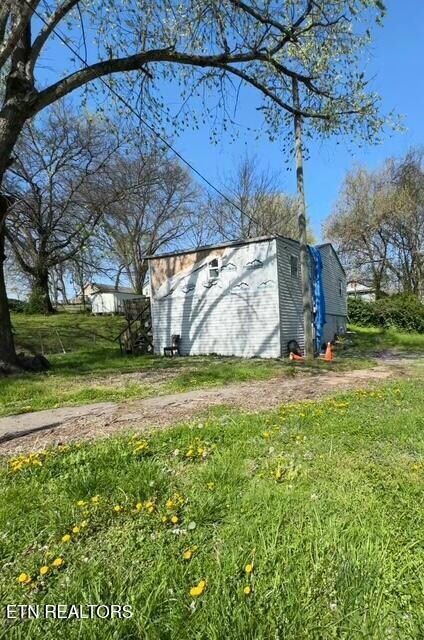
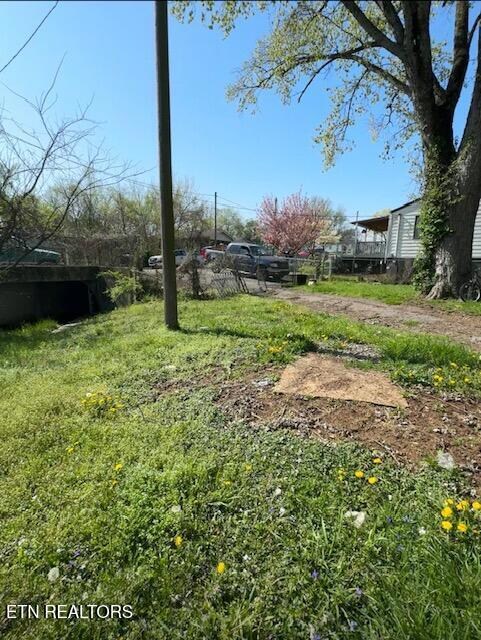
Investor Special! EXTRA LOT INCLUDED
This home has great potential and just needs a lot of love to bring it back to life. Priced accordingly, it's a perfect opportunity for investors or handy buyers looking for a project. Bonus: it comes with an extra lot Parcel ID: 081PF018—offering even more value and possibilities.
Opportunities like this don't come around often, and at this price, it won't last long. Schedule your showing today!
Last Agent to Sell the Property
Keller Williams West Knoxville License #320690 Listed on: 04/16/2025
We collect this data history from publicly available records. To have your information removed, we recommend requesting removal directly through your county’s website.
Connie McNamara
Keller Williams West Knoxville
(865) 507-2210
315 Total Sales
2 in Lonsdale
$175K - $210K Price Range
Karen George
Walton George Realty Group
(865) 737-1934
92 Total Sales
2 in Lonsdale
$130K - $298K Price Range
Erin Cooper
Keller Williams West Knoxville
(865) 507-1409
176 Total Sales
1 in Lonsdale
$250,000 Price
Brandon Hutchison
Keller Williams West Knoxville
(865) 507-2825
141 Total Sales
1 in Lonsdale
$115,000 Price
Tanya Price
Vision Properties Group
(865) 507-3326
201 Total Sales
1 in Lonsdale
$100,000 Price
Haley Jones
eXp Realty, LLC 7720
(865) 312-6796
221 Total Sales
1 in Lonsdale
$220,000 Price
We collect this data history from publicly available records. To have your information removed, we recommend requesting removal directly through your county’s website.
| Date | Buyer | Sale Price | Title Company |
|---|---|---|---|
| -- | Concord Title | ||
| $115,000 | Concord Title |
We collect this data history from publicly available records. To have your information removed, we recommend requesting removal directly through your county’s website.
| Date | Status | Borrower | Loan Amount |
|---|---|---|---|
| Open | $219,325 | ||
| Previous Owner | $208,500 |
We collect this data history from publicly available records. To have your information removed, we recommend requesting removal directly through your county’s website.
| Date | Event | Price | List to Sale | Price per Sq Ft |
|---|---|---|---|---|
| 05/08/2025 05/08/25 | Sold | $115,000 | -4.1% | $105 / Sq Ft |
| 04/18/2025 04/18/25 | Pending | -- | -- | -- |
| 04/16/2025 04/16/25 | For Sale | $119,900 | -- | $109 / Sq Ft |
We collect this data history from publicly available records. To have your information removed, we recommend requesting removal directly through your county’s website.
| Year | Tax Paid | Tax Assessment Tax Assessment Total Assessment is a certain percentage of the fair market value that is determined by local assessors to be the total taxable value of land and additions on the property. | Land | Improvement |
|---|---|---|---|---|
| 2025 | $292 | $18,800 | $0 | $0 |
| 2024 | $697 | $18,800 | $0 | $0 |
| 2023 | $697 | $18,800 | $0 | $0 |
| 2022 | $697 | $18,800 | $0 | $0 |
| 2021 | $750 | $16,375 | $0 | $0 |
| 2020 | $750 | $16,375 | $0 | $0 |
| 2019 | $750 | $16,375 | $0 | $0 |
| 2018 | $750 | $16,375 | $0 | $0 |
| 2017 | $750 | $16,375 | $0 | $0 |
| 2016 | $794 | $0 | $0 | $0 |
| 2015 | $794 | $0 | $0 | $0 |
| 2014 | $794 | $0 | $0 | $0 |
Seller's Agent in 2025
Brandon Hutchison
Keller Williams West Knoxville
(865) 419-9120
1 in this area
141 Total Sales
H
Buyer's Agent in 2025
Hayden Smith
Keller Williams Realty
(865) 321-0322
2 in this area
21 Total Sales
Source: East Tennessee REALTORS® MLS
MLS Number: 1297536
APN: 081PF-019
Disclaimer: Certain information contained herein is derived from information provided by parties other than Homes.com. All information provided is deemed reliable, but is not guaranteed to be accurate and should be independently verified.
IDX information is provided exclusively for personal, non-commercial use, and may not be used for any purpose other than to identify prospective properties consumers may be interested in purchasing. Information is deemed reliable but not guaranteed.
Listing Information presented by local MLS brokerage: Ten-X, LLC dba Homes.com, local broker - Arlene Richardson - 888-952-6393 - 17600 Laguna Canyon Rd, Irvine, CA 92618.
Ask me questions while you tour the home.