
Michael G Jenkins
NP Dodge RE Sales Inc 86Dodge
(531) 233-2866
60 Total Sales
1 in Pinewood/Bel Air Village
$220,000 Price
Estimated Value: $307,000 - $406,889
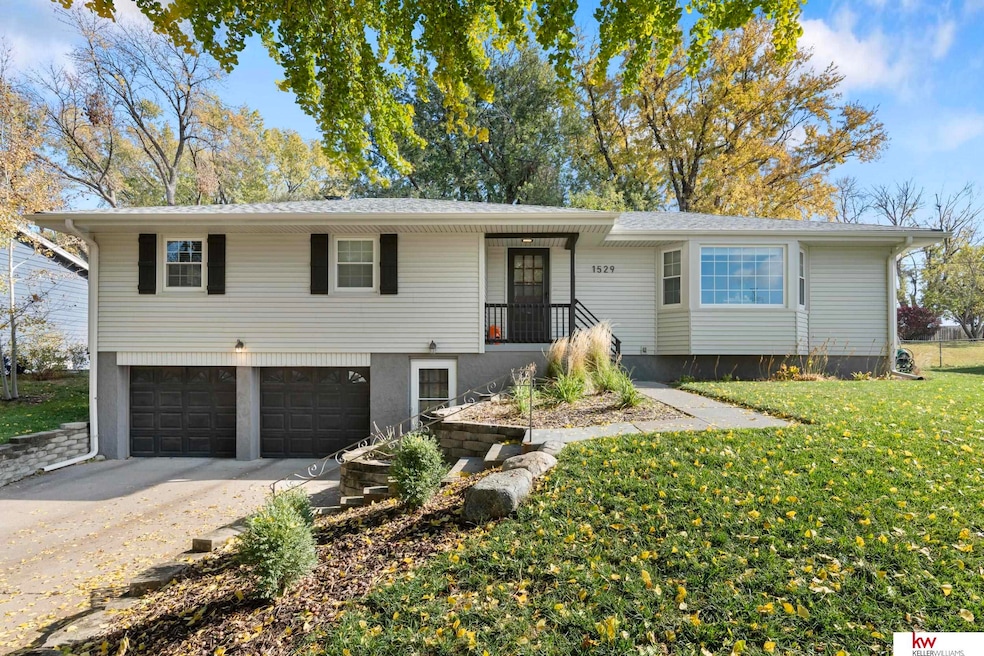
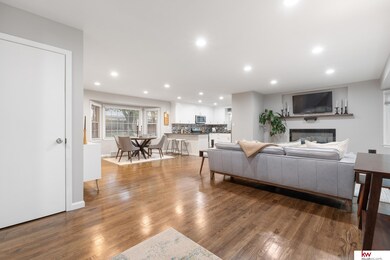
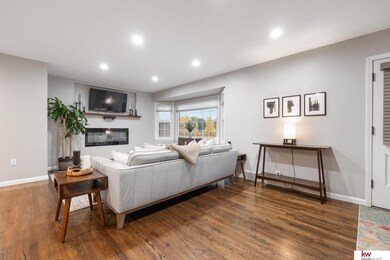
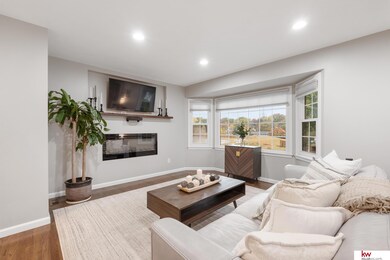

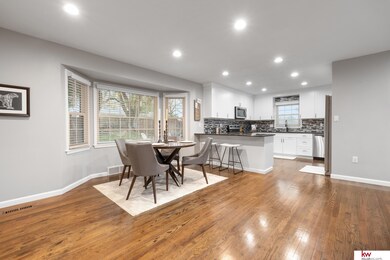
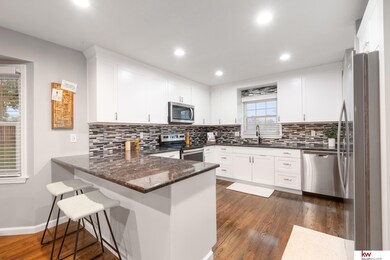
Fall in love with this gorgeous move-in ready Raised Ranch nestled in a quiet cul-de-sac! Open concept main floor that is filled with natural light from the large windows throughout. The spacious kitchen includes newer cabinets with soft close drawers, granite counters and tiled backsplash. The pantry has new cabinetry, shelving and butcher block counter tops. Ample sized bedrooms on the main floor including the primary bedroom with attached 3/4 bath & walk in closet. Updates include newer deck and sprinkler system. Finished lower level has new carpet and LVP flooring and boasts 4th bedroom and bath. Convenient location near tons of shopping and dining along with schools and quick interstate access. Hurry to call this one your home sweet home!
Last Agent to Sell the Property
Toast Real Estate License #20170464 Listed on: 10/31/2024
We collect this data history from publicly available records. To have your information removed, we recommend requesting removal directly through your county’s website.
Michael G Jenkins
NP Dodge RE Sales Inc 86Dodge
(531) 233-2866
60 Total Sales
1 in Pinewood/Bel Air Village
$220,000 Price
Sarah Maier Pavel
Better Homes and Gardens R.E.
(531) 541-5657
316 Total Sales
4 in Pinewood/Bel Air Village
$190K - $345K Price Range
Staci Mueller
BHHS Ambassador Real Estate
(402) 513-2261
233 Total Sales
2 in Pinewood/Bel Air Village
$225K - $290K Price Range
Brandon Benson
Nebraska Realty
(531) 233-2662
100 Total Sales
1 in Pinewood/Bel Air Village
$325,000 Price
Trina Ciochon
BHHS Ambassador Real Estate
(402) 858-5596
137 Total Sales
1 in Pinewood/Bel Air Village
$235,000 Price
Nico Marasco
BHHS Ambassador Real Estate
(712) 227-7380
254 Total Sales
10 in Pinewood/Bel Air Village
$115K - $464K Price Range
We collect this data history from publicly available records. To have your information removed, we recommend requesting removal directly through your county’s website.
| Date | Buyer | Sale Price | Title Company |
|---|---|---|---|
| $366,000 | Omni Title | ||
| Meyer Donald | $273,000 | Ambassador Title Services | |
| Pfeifer Sarah | $155,000 | Aksarben Title And Escrow | |
| Zaporowski Richard Louis | -- | -- |
We collect this data history from publicly available records. To have your information removed, we recommend requesting removal directly through your county’s website.
| Date | Status | Borrower | Loan Amount |
|---|---|---|---|
| Open | $292,400 | ||
| Previous Owner | Meyer Donald | $259,350 | |
| Previous Owner | Pfeifer Sarah | $116,000 |
We collect this data history from publicly available records. To have your information removed, we recommend requesting removal directly through your county’s website.
| Date | Event | Price | List to Sale | Price per Sq Ft | Prior Sale |
|---|---|---|---|---|---|
| 12/05/2024 12/05/24 | Sold | $365,500 | +4.4% | $170 / Sq Ft | |
| 11/02/2024 11/02/24 | Pending | -- | -- | -- | |
| 10/31/2024 10/31/24 | For Sale | $350,000 | +28.2% | $162 / Sq Ft | |
| 01/31/2020 01/31/20 | Sold | $273,000 | -0.7% | $127 / Sq Ft | View Prior Sale |
| 12/29/2019 12/29/19 | Pending | -- | -- | -- | |
| 12/06/2019 12/06/19 | For Sale | $275,000 | +77.4% | $128 / Sq Ft | |
| 05/24/2019 05/24/19 | Sold | $155,000 | 0.0% | $82 / Sq Ft | View Prior Sale |
| 05/08/2019 05/08/19 | Pending | -- | -- | -- | |
| 05/08/2019 05/08/19 | For Sale | $155,000 | -- | $82 / Sq Ft |
We collect this data history from publicly available records. To have your information removed, we recommend requesting removal directly through your county’s website.
| Year | Tax Paid | Tax Assessment Tax Assessment Total Assessment is a certain percentage of the fair market value that is determined by local assessors to be the total taxable value of land and additions on the property. | Land | Improvement |
|---|---|---|---|---|
| 2025 | $4,769 | $290,100 | $34,000 | $256,100 |
| 2024 | $5,564 | $290,100 | $34,000 | $256,100 |
| 2023 | $5,564 | $263,700 | $34,000 | $229,700 |
| 2022 | $5,629 | $263,700 | $34,000 | $229,700 |
| 2021 | $4,961 | $234,400 | $34,000 | $200,400 |
| 2020 | $5,018 | $234,400 | $34,000 | $200,400 |
| 2019 | $3,335 | $155,300 | $34,000 | $121,300 |
| 2018 | $0 | $155,300 | $34,000 | $121,300 |
| 2017 | $0 | $155,300 | $34,000 | $121,300 |
| 2016 | $0 | $144,200 | $15,500 | $128,700 |
| 2015 | -- | $134,800 | $14,500 | $120,300 |
| 2014 | -- | $134,800 | $14,500 | $120,300 |
Seller's Agent in 2024
Hayley Fleissner
Toast Real Estate
(402) 640-2171
1 in this area
93 Total Sales
Seller Co-Listing Agent in 2024
Ashley Cerveny
Toast Real Estate
(402) 618-5732
1 in this area
399 Total Sales
Buyer's Agent in 2024
Crystal Parker
Keller Williams Greater Omaha
(402) 681-7276
1 in this area
55 Total Sales
BP
Seller's Agent in 2020
Brian Pfeifer
Platinum Realty LLC
12 Total Sales
JC
Seller Co-Listing Agent in 2020
Jeffrey Cohn
eXp Realty LLC
Buyer's Agent in 2020
Nic Wiens
BHHS Ambassador Real Estate
(402) 290-6969
157 Total Sales
Source: Great Plains Regional MLS
MLS Number: 22427550
APN: 1301-1088-20
Disclaimer: Certain information contained herein is derived from information provided by parties other than Homes.com. All information provided is deemed reliable, but is not guaranteed to be accurate and should be independently verified.
Listing information is provided by Participants of the Great Plains Regional Multiple Listing Service Inc.
IDX information is provided exclusively for personal, non-commercial use, and may not be used for any purpose other than to identify prospective properties consumers may be interested in purchasing.
Information is deemed reliable but not guaranteed.
Copyright 2026, Great Plains Regional MLS LLC
Ask me questions while you tour the home.