
Sonia Bramhall
BHHS Verani Salem
(844) 986-2901
121 Total Sales
3 in Epping
$457K - $660K Price Range

Estimated Value: $364,936
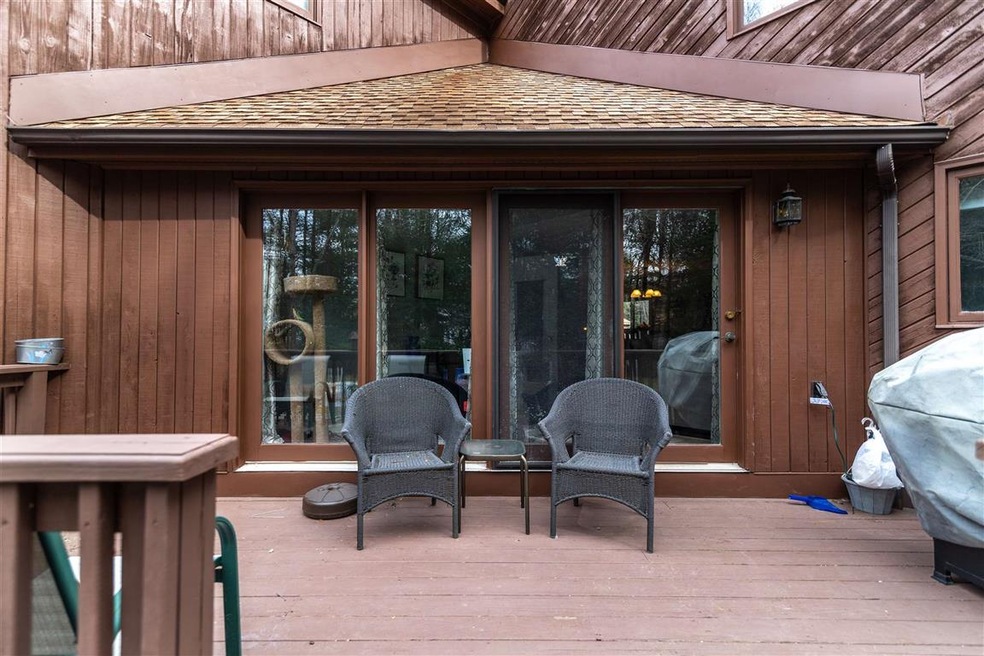
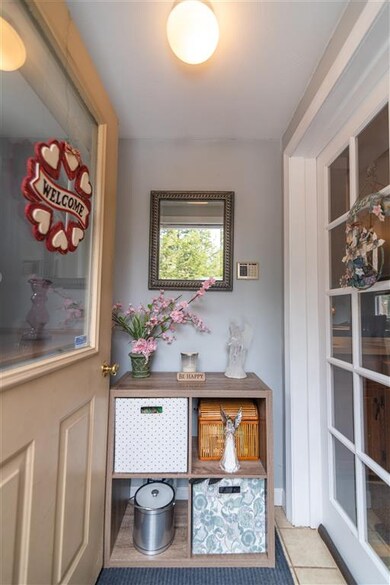
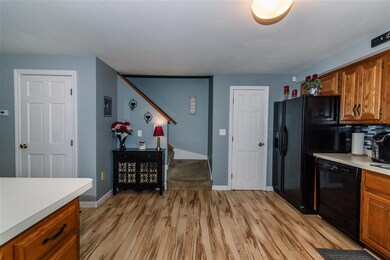
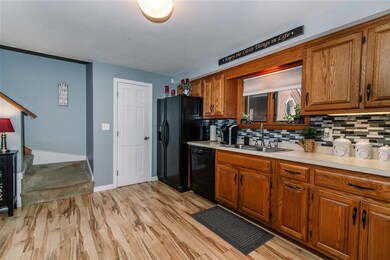
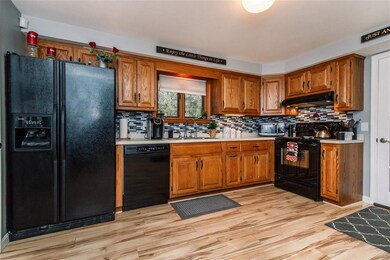
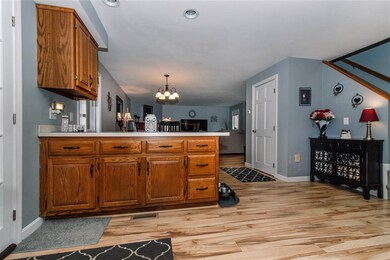
Welcome to Melling Glen Condominiums! Perfectly located in a private wooded setting, this 3 bedroom, 1.5 bathroom townhouse has it all. The 1st floor features an open concept layout combining the kitchen/dining area, comfortable living room and office which leads to a private deck. The 2nd floor features 2 spacious bedrooms, full bathroom w/laundry and plenty of closet space. The 3rd floor offers a large bedroom w/closet and tons of natural light. There is a partially finished room in the walk out basement. Park your car in the detached 1 car garage or in the 2 designated parking spots directly in front of your unit. Great location just minutes to major routes, shopping and restaurants. Steps away from the Lamprey River so bring your canoe or kayak. Nothing to do but unpack and enjoy! Showings begin by appointment on Friday April 2, 2021 from 5-7pm.
Last Agent to Sell the Property
BHHS Verani Seacoast License #072584 Listed on: 03/30/2021
We collect this data history from publicly available records. To have your information removed, we recommend requesting removal directly through your county’s website.
Sonia Bramhall
BHHS Verani Salem
(844) 986-2901
121 Total Sales
3 in Epping
$457K - $660K Price Range
Karen Cronin
EXP Realty
(351) 666-8529
38 Total Sales
1 in Epping
$385,000 Price
Luke Morris
REAL Broker NH, LLC
(855) 625-7038
63 Total Sales
2 in Epping
$625K - $733K Price Range
ABODE TEAM
EXP Realty
(855) 944-1159
103 Total Sales
1 in Epping
$330,000 Price
Andrea Delahunty
Lamacchia Realty, Inc.
(855) 708-1162
163 Total Sales
2 in Epping
$317K - $420K Price Range
Jeffrey Rapson
BHHS Verani Bedford
(603) 697-7147
54 Total Sales
1 in Epping
$365,000 Price
We collect this data history from publicly available records. To have your information removed, we recommend requesting removal directly through your county’s website.
| Date | Buyer | Sale Price | Title Company |
|---|---|---|---|
| $290,000 | None Available | ||
| $162,000 | -- | ||
| $144,000 | -- |
We collect this data history from publicly available records. To have your information removed, we recommend requesting removal directly through your county’s website.
| Date | Status | Borrower | Loan Amount |
|---|---|---|---|
| Open | $251,750 | ||
| Previous Owner | $120,000 | ||
| Closed | $40,000 | ||
| Closed | $50,000 | ||
| Previous Owner | $50,000 |
We collect this data history from publicly available records. To have your information removed, we recommend requesting removal directly through your county’s website.
| Date | Event | Price | List to Sale | Price per Sq Ft | Prior Sale |
|---|---|---|---|---|---|
| 05/20/2021 05/20/21 | Sold | $290,000 | +11.6% | $190 / Sq Ft | |
| 04/05/2021 04/05/21 | Pending | -- | -- | -- | |
| 03/30/2021 03/30/21 | For Sale | $259,900 | +60.4% | $170 / Sq Ft | |
| 09/04/2014 09/04/14 | Sold | $162,000 | -4.6% | $104 / Sq Ft | View Prior Sale |
| 08/16/2014 08/16/14 | Pending | -- | -- | -- | |
| 08/05/2014 08/05/14 | For Sale | $169,900 | -- | $109 / Sq Ft |
We collect this data history from publicly available records. To have your information removed, we recommend requesting removal directly through your county’s website.
| Year | Tax Paid | Tax Assessment Tax Assessment Total Assessment is a certain percentage of the fair market value that is determined by local assessors to be the total taxable value of land and additions on the property. | Land | Improvement |
|---|---|---|---|---|
| 2025 | $5,580 | $372,000 | $0 | $372,000 |
| 2024 | $5,641 | $223,600 | $0 | $223,600 |
| 2023 | $5,232 | $223,600 | $0 | $223,600 |
| 2022 | $5,029 | $223,600 | $0 | $223,600 |
| 2021 | $4,984 | $222,300 | $0 | $222,300 |
| 2020 | $5,255 | $222,300 | $0 | $222,300 |
| 2019 | $4,349 | $157,000 | $0 | $157,000 |
| 2018 | $4,073 | $157,000 | $0 | $157,000 |
| 2017 | $4,073 | $157,000 | $0 | $157,000 |
| 2016 | $4,073 | $157,000 | $0 | $157,000 |
| 2015 | $4,073 | $157,000 | $0 | $157,000 |
| 2014 | $3,648 | $149,400 | $0 | $149,400 |
| 2013 | $3,626 | $149,400 | $0 | $149,400 |
Seller's Agent in 2021
Jill Colby Re
BHHS Verani Seacoast
(603) 686-2269
64 Total Sales
M
Buyer's Agent in 2021
Max Bzdafka
Senne Residential LLC
(603) 583-8709
52 Total Sales
Seller's Agent in 2014
Mary McCluskey
The Gove Group Real Estate, LLC
(603) 315-7934
38 Total Sales
Buyer's Agent in 2014
Kathy Glass
H&K REALTY
(603) 770-7971
51 Total Sales
Source: PrimeMLS
MLS Number: 4853136
APN: EPPI-000024-000037-000037
Disclaimer: Certain information contained herein is derived from information provided by parties other than Homes.com. All information provided is deemed reliable, but is not guaranteed to be accurate and should be independently verified.
Copyright 2026 PrimeMLS, Inc. All rights reserved. This information is deemed reliable, but not guaranteed. The data relating to real estate displayed on this display comes in part from the IDX Program of PrimeMLS. The information being provided is for consumers’ personal, non-commercial use and may not be used for any purpose other than to identify prospective properties consumers may be interested in purchasing.
Ask me questions while you tour the home.